Leave a Message

By providing your contact information to Glover Agency, your personal information will be processed in accordance with Glover Agency's Privacy Policy. By checking the box(es) below, you expressly consent to receive marketing or promotional real estate communication from Glover Agency in the manner selected by you. For SMS text messages, message frequency varies. Message and data rates may apply. Consent is not a condition of purchase of any goods or services. You may opt out of receiving further communications from Glover Agency at any time. To opt out of receiving SMS text messages, reply STOP to unsubscribe. SMS text messaging is subject to our Terms of Use.

Thank you for your message. We will be in touch with you shortly.

Explore Our Properties
1027 Xanadu Court
Sold

1027 Xanadu Court

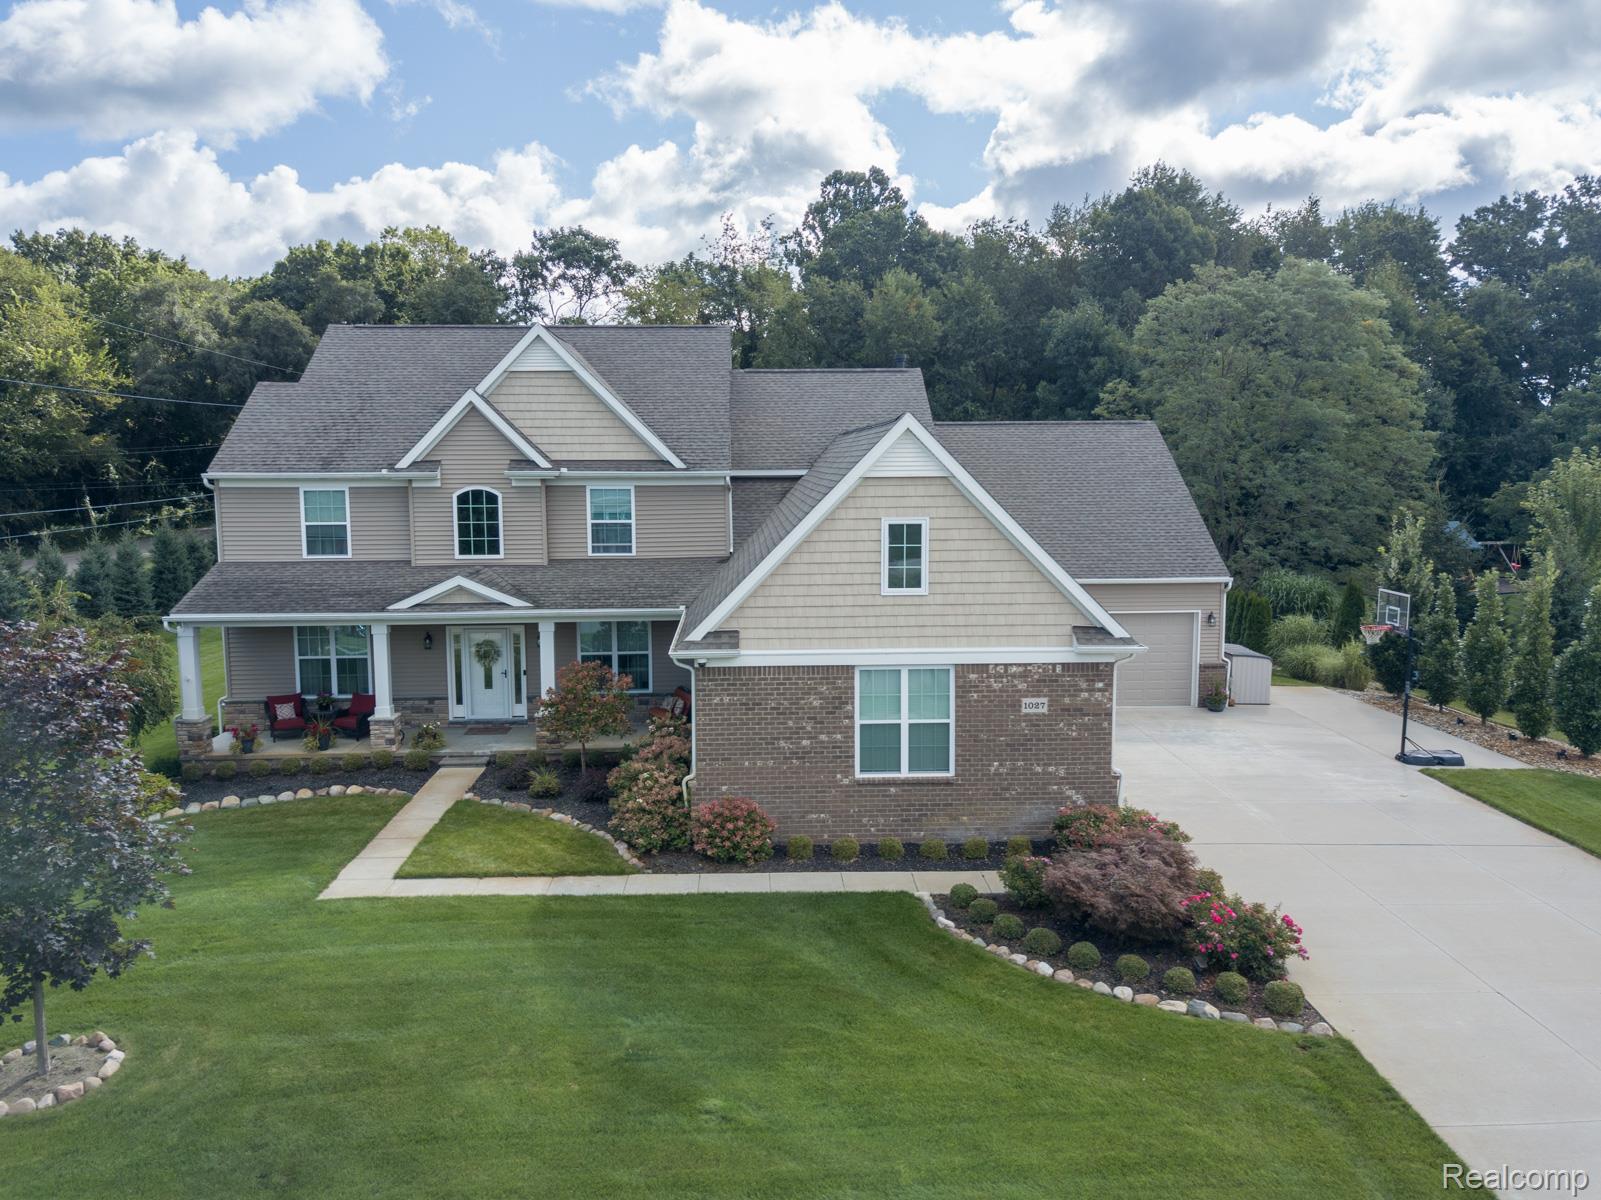
1027 Xanadu Court, Brighton Township Livingston, Michigan 48114

$775,000
This beautiful 5-bedroom, 3.5-bath home offers nearly 2,900 sq ft above grade, a newly finished basement, and an incredible 7-car garage--perfect for hobbyists, car enthusiasts, or anyone in need of extra space. The stunning kitchen with granite counters opens to spacious living areas, accented by rich flooring and custom details. Evenings can be enjoyed on the covered deck overlooking the firepit, creating an ideal setting for gatherings or cozy nights. Thoughtfully updated throughout, this home is truly move-in ready with a long list of upgrades. Exterior highlights include Anderson storm doors (2022), a screen garage door (2020), and extensive landscaping with 32 pine trees (2021), decorative bushes, stonework, and mulch (2019). A sprinkler system, hydro-seeded yard and ditch area (2020), plus a sump pump with drainage pipe to the road (2022), ensure easy maintenance. Outdoor living is further enhanced with a fire pit (2020), new back porch railings (2023), and a negotiable hot tub. Inside, the home was professionally painted in 2022 and detailed with crown molding in the bedrooms, front living room, and office. The finished basement (2025) includes a full bathroom (2022), while new carpet in the family room and office (2025) adds a fresh touch. The oversized garage is a dream, offering a built-in workbench, staircase (2022), bonus room window (2023), laundry area, and a 220v line ready for EV charging. Additional laundry is conveniently located on the second floor. With a generator hookup and a beautifully landscaped corner lot, this home perfectly blends function, comfort, and style.

5
beds

4
baths

3,709 Sq.Ft. LIVING AREA

0.96 Acres lot

Jeff Glover

Jeff Glover

Lori Harris

Lori Harris

Features & Amenities

Interior

  • total bedrooms5
  • Total bathrooms4
  • full bathrooms3
  • half bathroom1
  • Laundry room Gas Dryer Hookup, Laundry Room, Washer Hookup
  • Fireplace Family Room, Gas
  • APPLIANCES Built In Electric Oven, Built In Gas Oven, Bar Fridge, Dishwasher, Disposal, Double Oven, Dryer, Exhaust Fan, Energy Star Qualified Dryer, Energy Star Qualified Dishwasher, Energy Star Qualified Freezer, Energy Star Qualified Washer, Free Standing Gas Oven, Free Standing Refrigerator, Gas Cooktop, Ice Maker, Microwave, Plumbed For Ice Maker, Range Hood, Water Softener Owned
  • other interior Features Programmable Thermostat, Sound System, Spa Hottub

Area & Lot

  • Status Sold
  • Date Sold October 3, 2025
  • Living Area3,709 Sq.Ft.
  • Lot Area0.96 Acres
  • MLS® ID20251030540
  • TypeResidential
  • YEAR BUILT2018
  • Architecture StylesColonial, Traditional
  • Water FrontageBeach Access, No Motor Lake
  • School DistrictHartland

Exterior

  • STORIES2
  • Garage Space6.0
  • water SourceWell
  • utilitiesUnderground Utilities
  • PoolNone
  • roofENERGYSTARShingles
  • lot featuresCorner Lot, Dead End Street, Sprinklers
  • parkingSixor More Car Garage, Attached, Electric Vehicle Charging Stations, Direct Access, Driveway, Electricityin Garage, Garage Door Opener, Workshop In Garage
  • HEAT TYPEENERGYSTARQualified Furnace Equipment, Forced Air, Natural Gas
  • AIR CONDITIONINGCentral Air, ENERGYSTARQualified Ceiling Fans
  • sewerPublic Sewer, Sewer At Street
  • SubstructureBasement, Poured
  • Disability FeaturesAccessible Bedroom, Accessible Central Living Area, Accessible Closets, Accessible Common Area, Accessible Doors, Accessible Entrance, Accessible Full Bath, Accessible Hallways, Accessible Kitchen, Accessible Kitchen Appliances, Accessible Stairway, Accessible Washer Dryer, Central Living Area, Smart Technology
  • security FeaturesExterior Video Surveillance

Financial

  • Sales Price$775,000
  • Real Estate Tax $8,442/yr
  • HOA $1,000/yr

Let’s

Have a question or need guidance? Fill out the form and will be in touch within 24 hours.

By providing your contact information to Glover Agency, your personal information will be processed in accordance with Glover Agency's Privacy Policy. By checking the box(es) below, you expressly consent to receive marketing or promotional real estate communication from Glover Agency in the manner selected by you. For SMS text messages, message frequency varies. Message and data rates may apply. Consent is not a condition of purchase of any goods or services. You may opt out of receiving further communications from Glover Agency at any time. To opt out of receiving SMS text messages, reply STOP to unsubscribe. SMS text messaging is subject to our Terms of Use.

See How We Can Win for You

Curious What Your Home
Could Sell For?

Follow Me on Instagram