Leave a Message

By providing your contact information to Glover Agency, your personal information will be processed in accordance with Glover Agency's Privacy Policy. By checking the box(es) below, you expressly consent to receive marketing or promotional real estate communication from Glover Agency in the manner selected by you. For SMS text messages, message frequency varies. Message and data rates may apply. Consent is not a condition of purchase of any goods or services. You may opt out of receiving further communications from Glover Agency at any time. To opt out of receiving SMS text messages, reply STOP to unsubscribe. SMS text messaging is subject to our Terms of Use.

Thank you for your message. We will be in touch with you shortly.

Explore Our Properties
11789 Hines Place Drive
SEE ALL PHOTOS
11789 Hines Place Drive
For Sale

11789 Hines Place Drive

11789 Hines Place Drive, Livonia City Wayne, Michigan 48150

$485,000
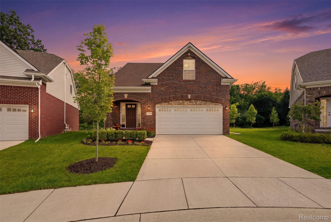
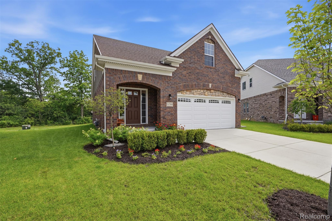
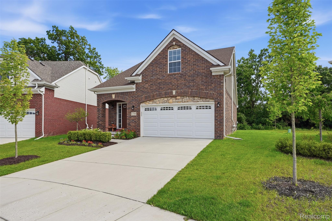
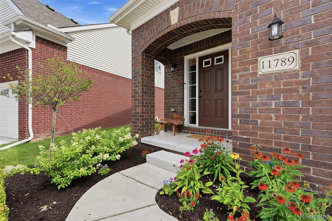
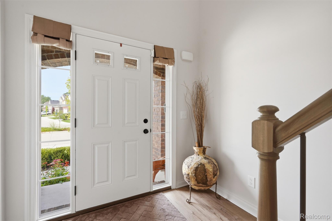
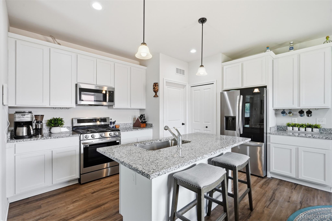
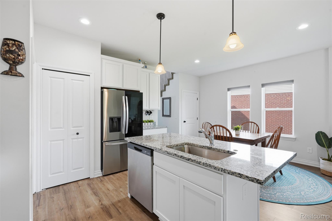
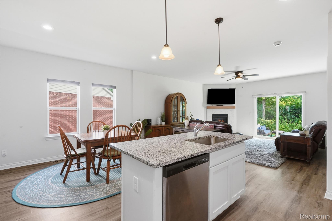
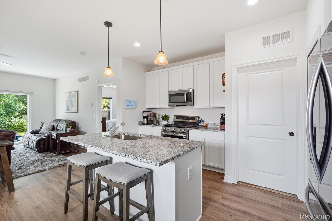
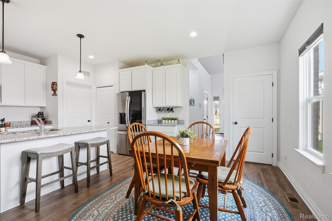
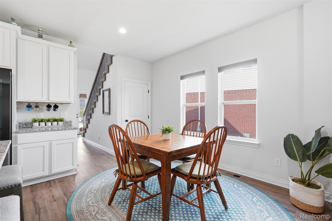
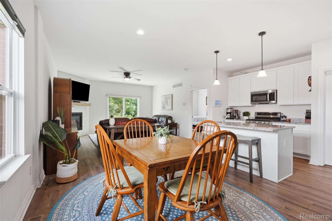
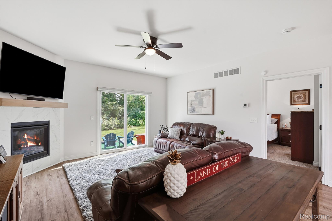
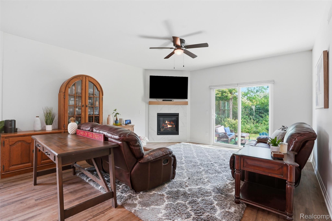
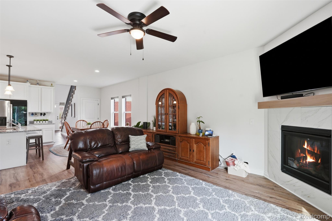
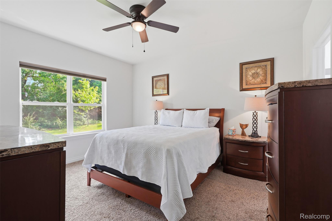
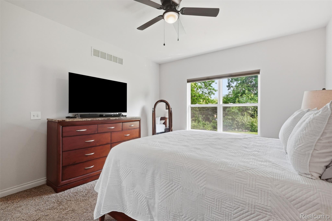
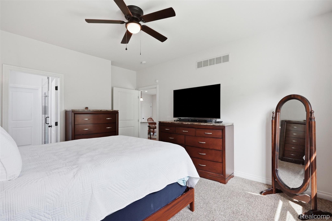
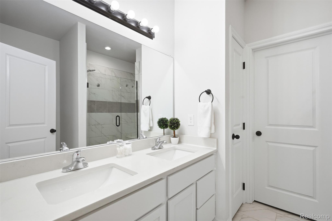
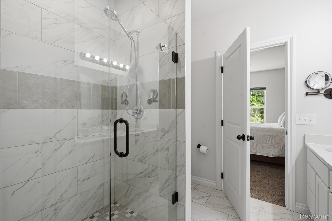
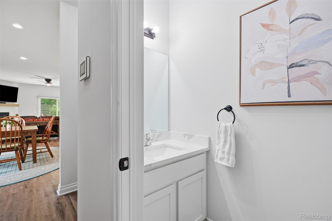
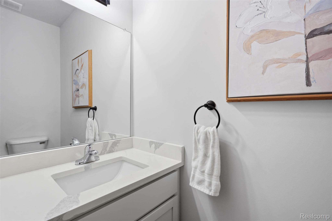
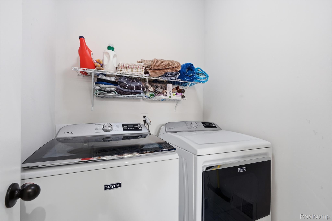
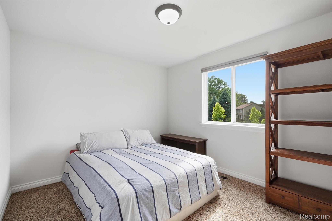
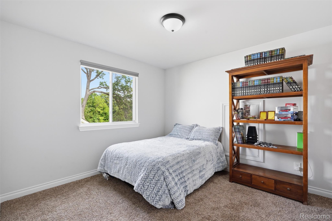
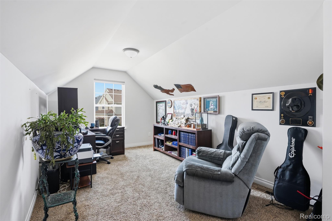
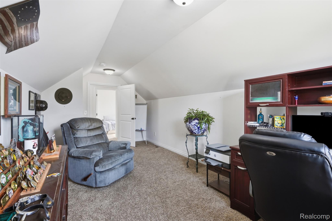
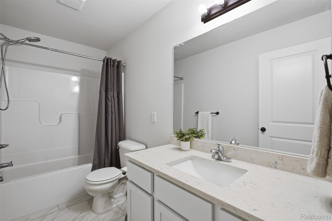
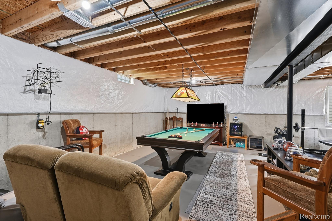
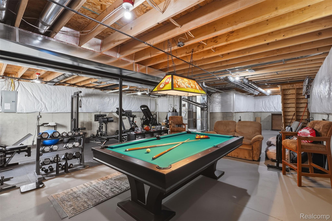
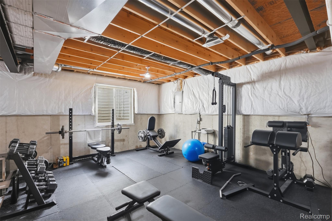
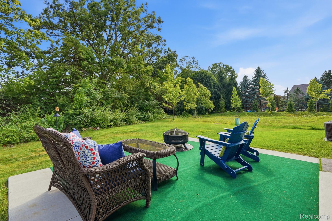
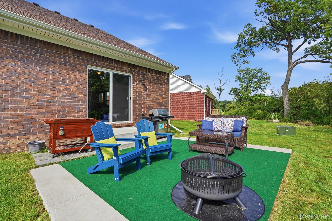
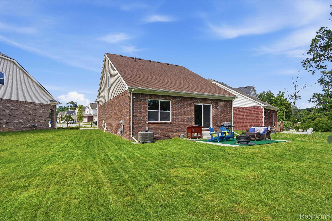
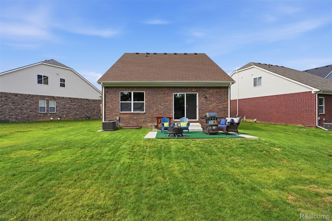
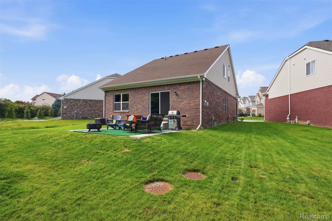
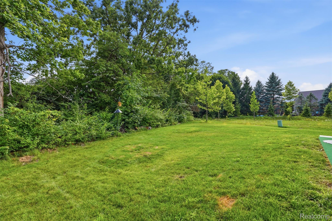
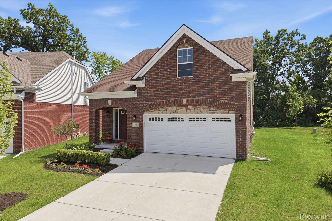
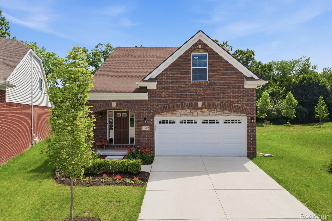
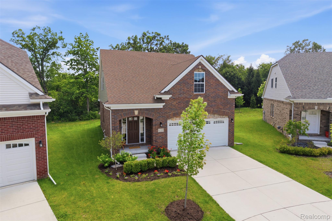
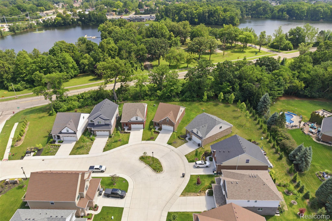
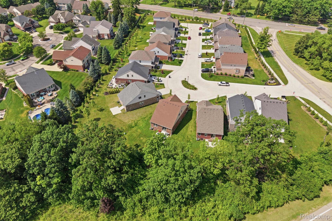
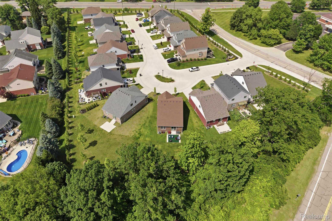
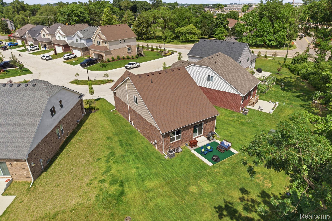
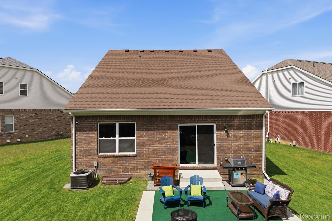
Enjoy the peace of mind that comes with newer construction in this beautifully maintained 4-bedroom, 2.5-bath Cape Cod. A dramatic two-story foyer welcomes you into the open-concept floor plan featuring 9-foot ceilings and luxury vinyl plank flooring throughout the main living areas. The spacious kitchen features white cabinetry, granite countertops, stainless steel appliances, a pantry, and an oversized center island with seating, flowing seamlessly into the dining area and great room with a gas corner fireplace. A doorwall opens to the backyard patio, creating an ideal space for indoor-outdoor living. A convenient first-floor powder room is perfect for guests. The main-floor primary suite offers a walk-in closet, private bath, and dedicated linen storage. The ensuite features dual sinks and a beautifully tiled walk-in shower with a frameless glass door, while all bathrooms are finished with granite countertops, undermount sinks, and ceramic tile. Upstairs, you'll find three additional bedrooms, a full bathroom, and a large walk-in hall closet offering exceptional storage. Additional features include first-floor laundry, an attached two-car garage, an irrigation system, an electronic air scrubber, and premium top-down/bottom-up cellular shades. The full basement offers high ceilings, a freshly painted floor, egress window, and plumbing for a future full bathroom, providing excellent storage and exceptional potential for additional finished living space. Relax on the backyard patio and enjoy the privacy of a premium lot backing to a mature wooded tree line, with Hines Park as your neighbor and convenient access to miles of scenic trails and green space. Tucked away on a quiet court in the desirable Livonia School District, this home is also just minutes from expressways, shopping, dining, and everyday conveniences. Pool table and select furniture are negotiable.

4
beds

3
baths

1,845 Sq.Ft. LIVING AREA

5,227.2 Sq.Ft. lot

Jeff Glover

Jeff Glover

Kelly McHenry

Kelly McHenry

Features & Amenities

Interior

  • total bedrooms4
  • Total bathrooms3
  • full bathrooms2
  • half bathroom1
  • Fireplace Gas, Great Room
  • APPLIANCES Dishwasher, Free Standing Gas Range, Free Standing Refrigerator, Humidifier, Microwave, Stainless Steel Appliances
  • other interior Features High Speed Internet

Area & Lot

  • Status For Sale
  • Living Area1,845 Sq.Ft.
  • Lot Area5,227.2 Sq.Ft.
  • MLS® ID20261050552
  • TypeResidential
  • YEAR BUILT2024
  • NeighborhoodLivonia
  • Architecture StylesCape Cod, Contemporary, Traditional
  • School DistrictLivonia

Exterior

  • STORIES2
  • Garage Space2.0
  • water SourcePublic
  • utilitiesUnderground Utilities
  • PoolNone
  • roofAsphalt
  • lot featuresSprinklers, Wooded
  • parkingTwo Car Garage, Attached, Direct Access, Electricityin Garage, Garage Door Opener
  • HEAT TYPEForced Air, Natural Gas
  • AIR CONDITIONINGCeiling Fans, Central Air
  • sewerPublic Sewer
  • SubstructureActive Radon Mitigation, Basement, Poured, Sump Pump
  • security FeaturesSecurity System Owned
  • other exterior FeaturesLighting

Financial

  • Sales Price$485,000
  • Real Estate Tax $9,022/yr
  • HOA $350/yr
image

Schedule a Showing

We would love to show you our beautiful property. Please select your preferred date and time below. An agent will be in touch shortly to confirm your appointment.

Schedule a Showing

We would love to show you our beautiful property. Please select your preferred date and time below. An agent will be in touch shortly to confirm your appointment.

Thank you for your interest in 11789 Hines Place Drive, Livonia City Wayne, Michigan 48150. We are reviewing your request and will be in touch shortly!

Mortgage Calculator

Estimate your monthly mortgage payment, including the principal and interest, property taxes, and HOA. Adjust the values to generate a more accurate rate.

All estimates are provided for informational purposes only. Actual amounts may vary.
$0,000 Your Payment 20 15 65
$0,000 Your Payment

Let’s

Have a question or need guidance? Fill out the form and will be in touch within 24 hours.

By providing your contact information to Glover Agency, your personal information will be processed in accordance with Glover Agency's Privacy Policy. By checking the box(es) below, you expressly consent to receive marketing or promotional real estate communication from Glover Agency in the manner selected by you. For SMS text messages, message frequency varies. Message and data rates may apply. Consent is not a condition of purchase of any goods or services. You may opt out of receiving further communications from Glover Agency at any time. To opt out of receiving SMS text messages, reply STOP to unsubscribe. SMS text messaging is subject to our Terms of Use.

Livonia

Explore

See How We Can Win for You

Curious What Your Home
Could Sell For?

Follow Me on Instagram