Leave a Message

By providing your contact information to Glover Agency, your personal information will be processed in accordance with Glover Agency's Privacy Policy. By checking the box(es) below, you expressly consent to receive marketing or promotional real estate communication from Glover Agency in the manner selected by you. For SMS text messages, message frequency varies. Message and data rates may apply. Consent is not a condition of purchase of any goods or services. You may opt out of receiving further communications from Glover Agency at any time. To opt out of receiving SMS text messages, reply STOP to unsubscribe. SMS text messaging is subject to our Terms of Use.

Thank you for your message. We will be in touch with you shortly.

Explore Our Properties
1189 Napa
Sold

1189 Napa

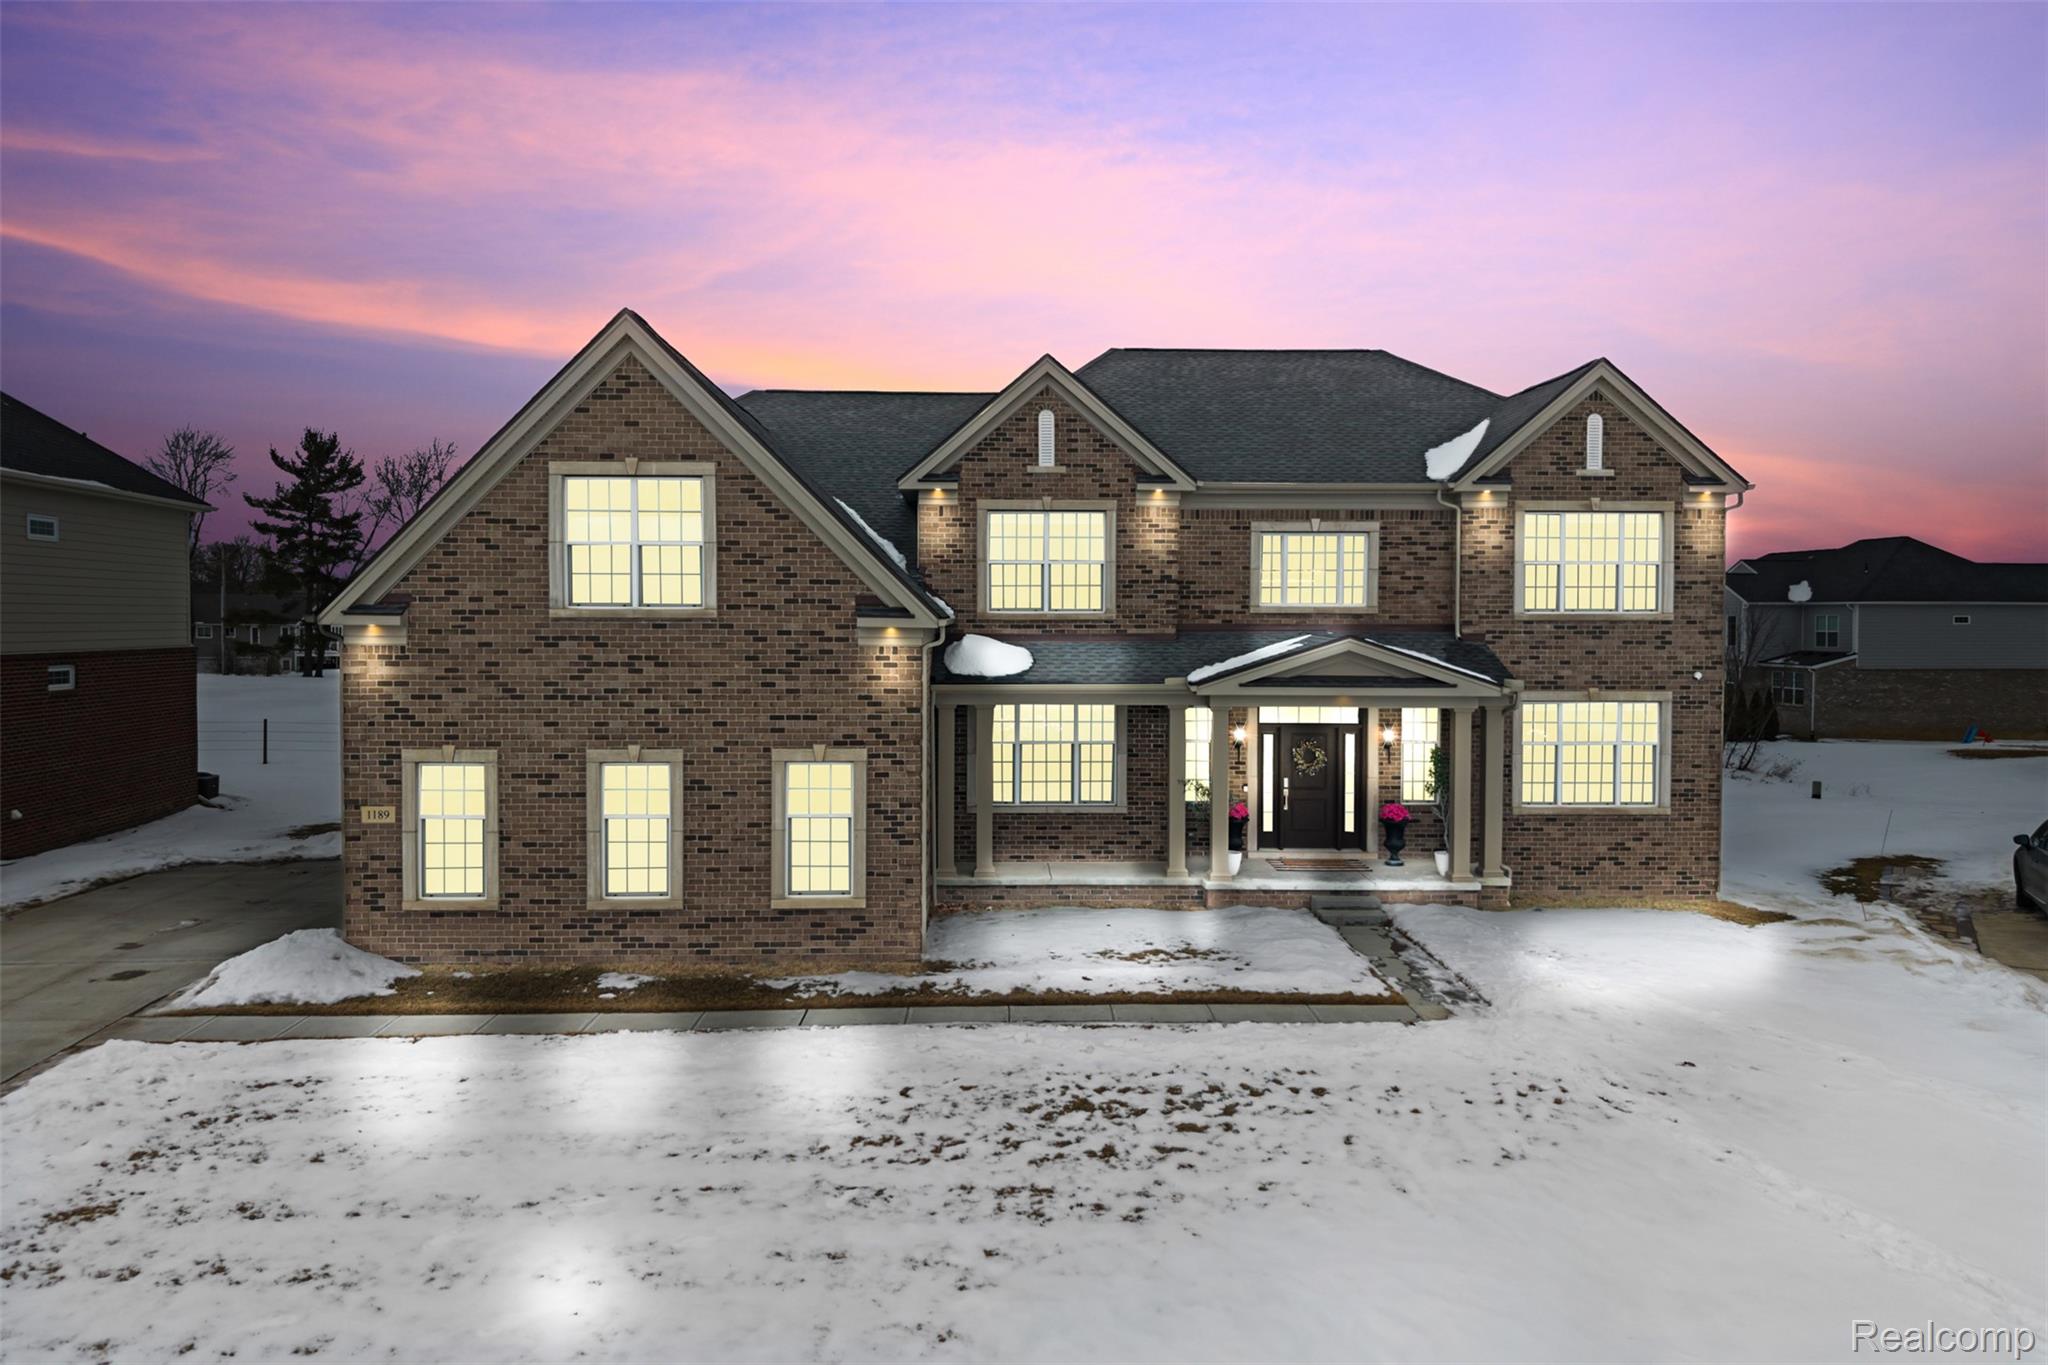
1189 Napa, Canton Charter Township Wayne, Michigan 48187

$1,200,000
Located in the prestigious Westridge Estate neighborhood, featuring the largest Harding floor plan, this stunning residence showcases approximately $200,000 in premium structural and electrical upgrades, delivering a refined blend of luxury, scale, and thoughtful design. The chef-inspired gourmet kitchen is appointed with custom cabinetry, gleaming granite countertops, and a top-tier JennAir appliance package--an entertainer's dream and the heart of the home. Soaring 20-foot ceilings and walls of windows bathe the interior in natural light, while the dramatic floor-to-ceiling stone fireplace anchors the living space with timeless elegance. Retreat to the sun-drenched sunroom, wrapped in wall-to-wall windows, offering a serene indoor-outdoor feel year-round. Elevated finishes continue with designer chandeliers, a curated upgraded lighting package, custom smart blinds, and a hard-wired security system for modern comfort and peace of mind. The expansive walk-out basement with high ceilings presents endless potential for a luxury lower-level retreat, while the EV charging outlet in the garage adds a sophisticated, future-forward touch.

6
beds

4
baths

4,845 Sq.Ft. LIVING AREA

0.32 Acres lot

Jeff Glover

Jeff Glover

Ryan McAulay

Ryan McAulay

Features & Amenities

Interior

  • total bedrooms6
  • Total bathrooms4
  • full bathrooms4
  • Fireplace Family Room, Gas
  • APPLIANCES Built In Gas Range, Built In Refrigerator, Dishwasher, Disposal, Dryer, Microwave, Stainless Steel Appliances, Vented Exhaust Fan, Washer

Area & Lot

  • Status Sold
  • Date Sold March 26, 2026
  • Living Area4,845 Sq.Ft.
  • Lot Area0.32 Acres
  • MLS® ID20261008909
  • TypeResidential
  • YEAR BUILT2021
  • Architecture StylesColonial
  • School DistrictPlymouthCanton

Exterior

  • STORIES2
  • Garage Space3.0
  • water SourcePublic
  • PoolCommunity
  • roofAsphalt
  • parkingThree Car Garage, Attached, Oversized
  • HEAT TYPEForced Air, Natural Gas
  • AIR CONDITIONINGCentral Air
  • sewerSewer At Street
  • SubstructureBasement, Poured, Sump Pump
  • security FeaturesExterior Video Surveillance

Financial

  • Sales Price$1,200,000
  • Real Estate Tax $18,000/yr
  • HOA $167/mo

Let’s

Have a question or need guidance? Fill out the form and will be in touch within 24 hours.

By providing your contact information to Glover Agency, your personal information will be processed in accordance with Glover Agency's Privacy Policy. By checking the box(es) below, you expressly consent to receive marketing or promotional real estate communication from Glover Agency in the manner selected by you. For SMS text messages, message frequency varies. Message and data rates may apply. Consent is not a condition of purchase of any goods or services. You may opt out of receiving further communications from Glover Agency at any time. To opt out of receiving SMS text messages, reply STOP to unsubscribe. SMS text messaging is subject to our Terms of Use.

See How We Can Win for You

Curious What Your Home
Could Sell For?

Follow Me on Instagram