Leave a Message

By providing your contact information to Glover Agency, your personal information will be processed in accordance with Glover Agency's Privacy Policy. By checking the box(es) below, you expressly consent to receive marketing or promotional real estate communication from Glover Agency in the manner selected by you. For SMS text messages, message frequency varies. Message and data rates may apply. Consent is not a condition of purchase of any goods or services. You may opt out of receiving further communications from Glover Agency at any time. To opt out of receiving SMS text messages, reply STOP to unsubscribe. SMS text messaging is subject to our Terms of Use.

Thank you for your message. We will be in touch with you shortly.

Explore Our Properties
17103 Princeton Lane
SEE ALL PHOTOS
17103 Princeton Lane
For Sale

17103 Princeton Lane

17103 Princeton Lane, Northville Township Wayne, Michigan 48168

$674,900
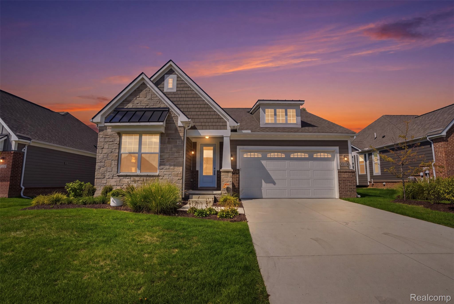
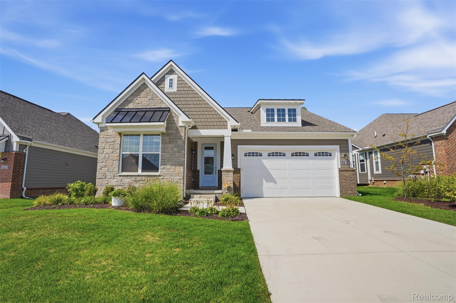
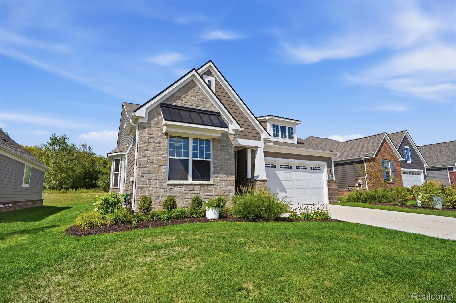
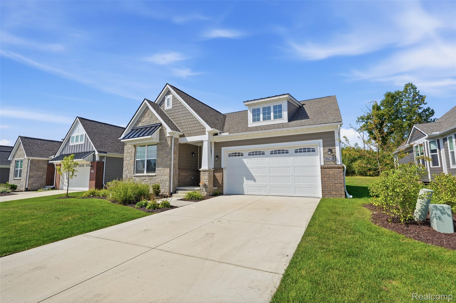
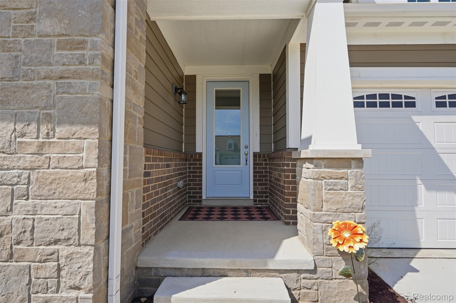
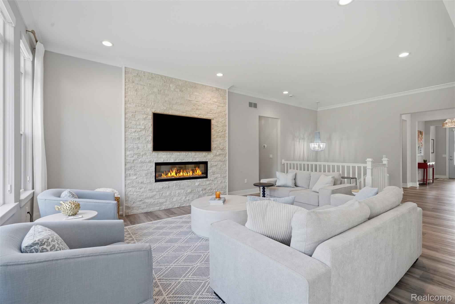
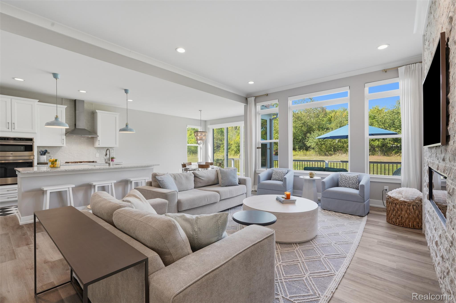
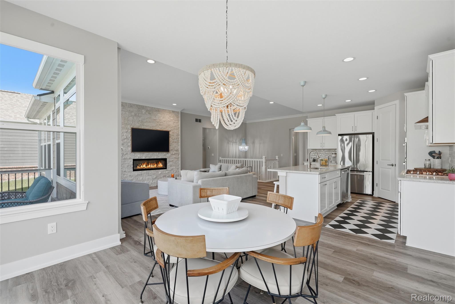
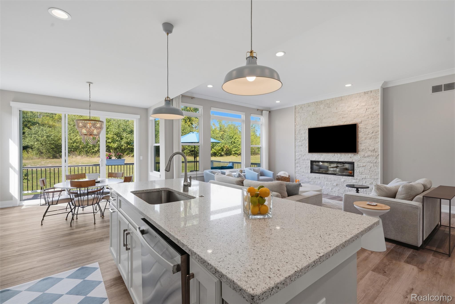
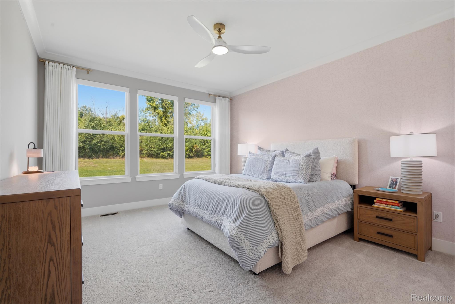
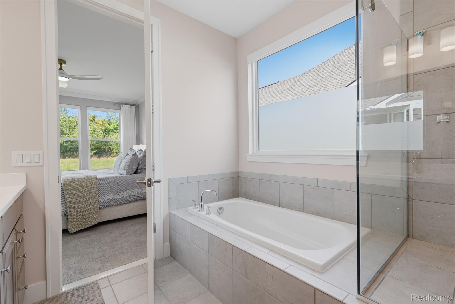
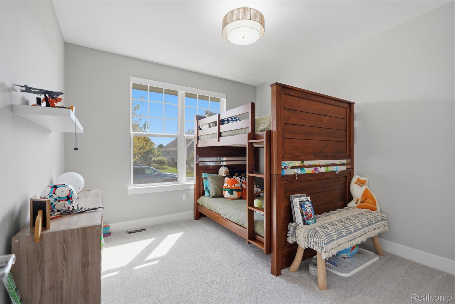
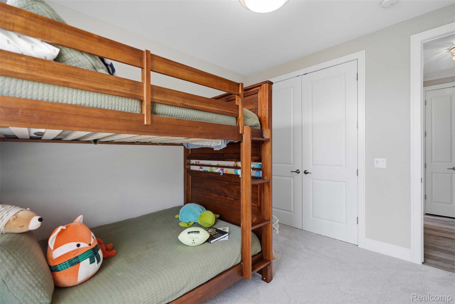
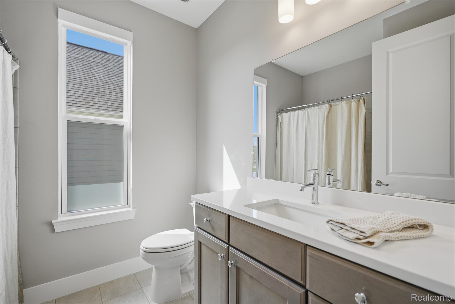
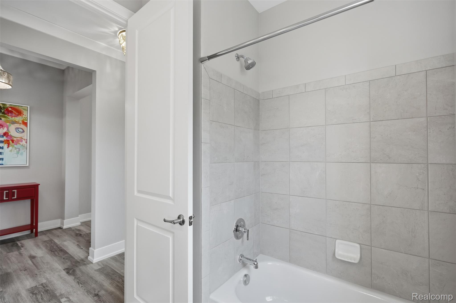
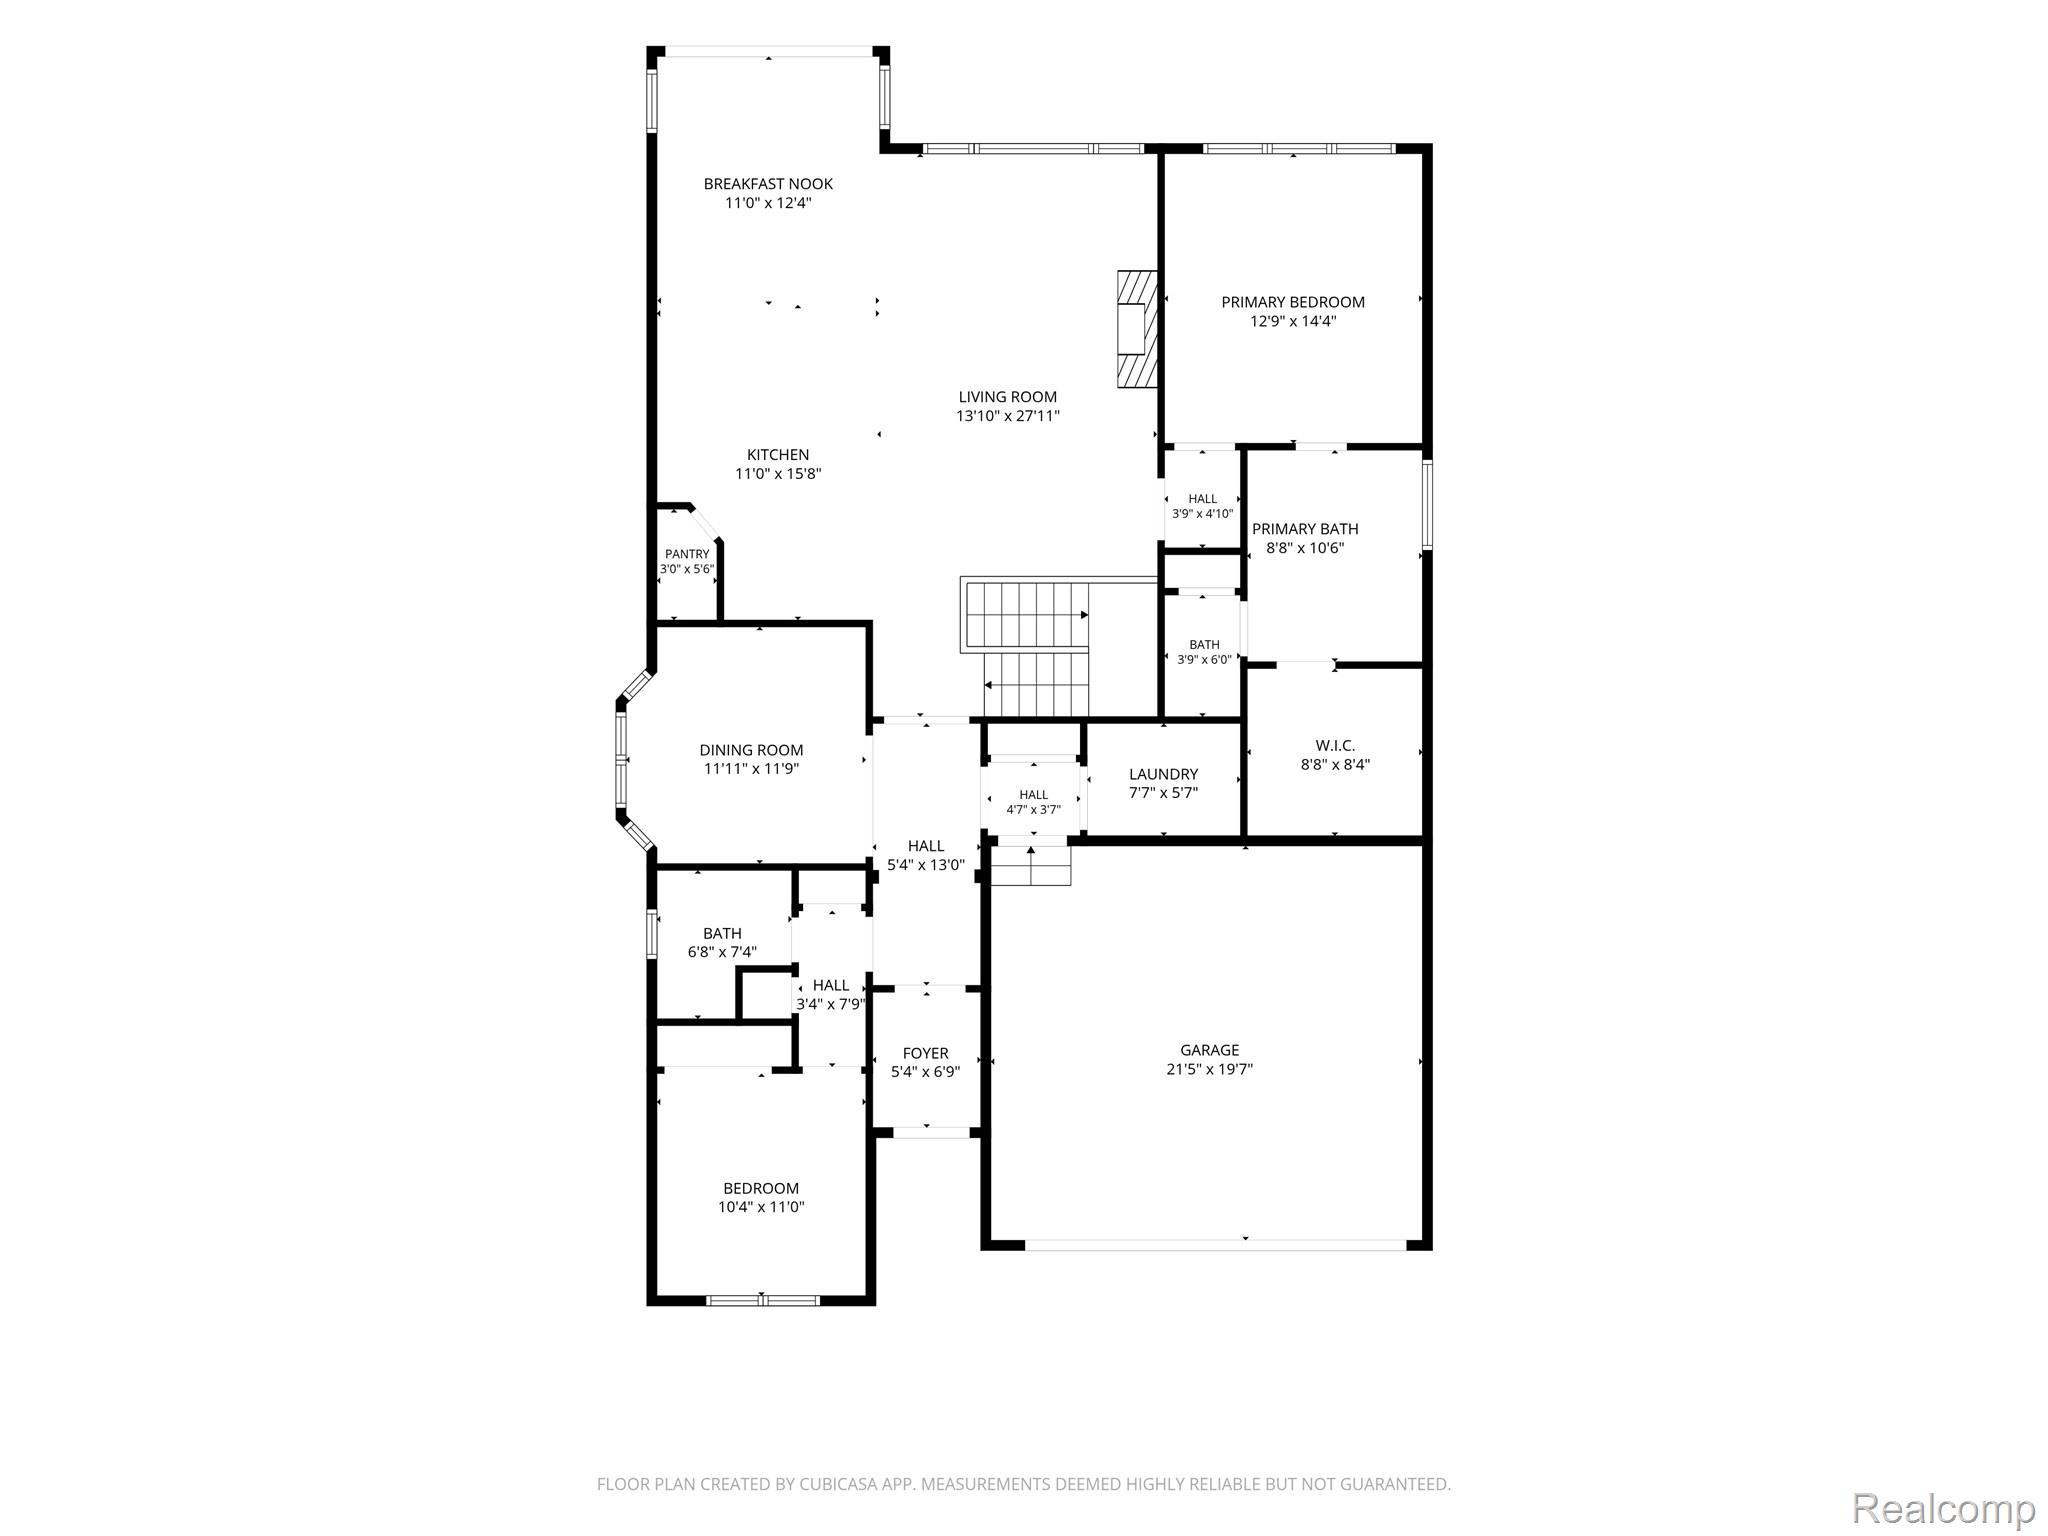
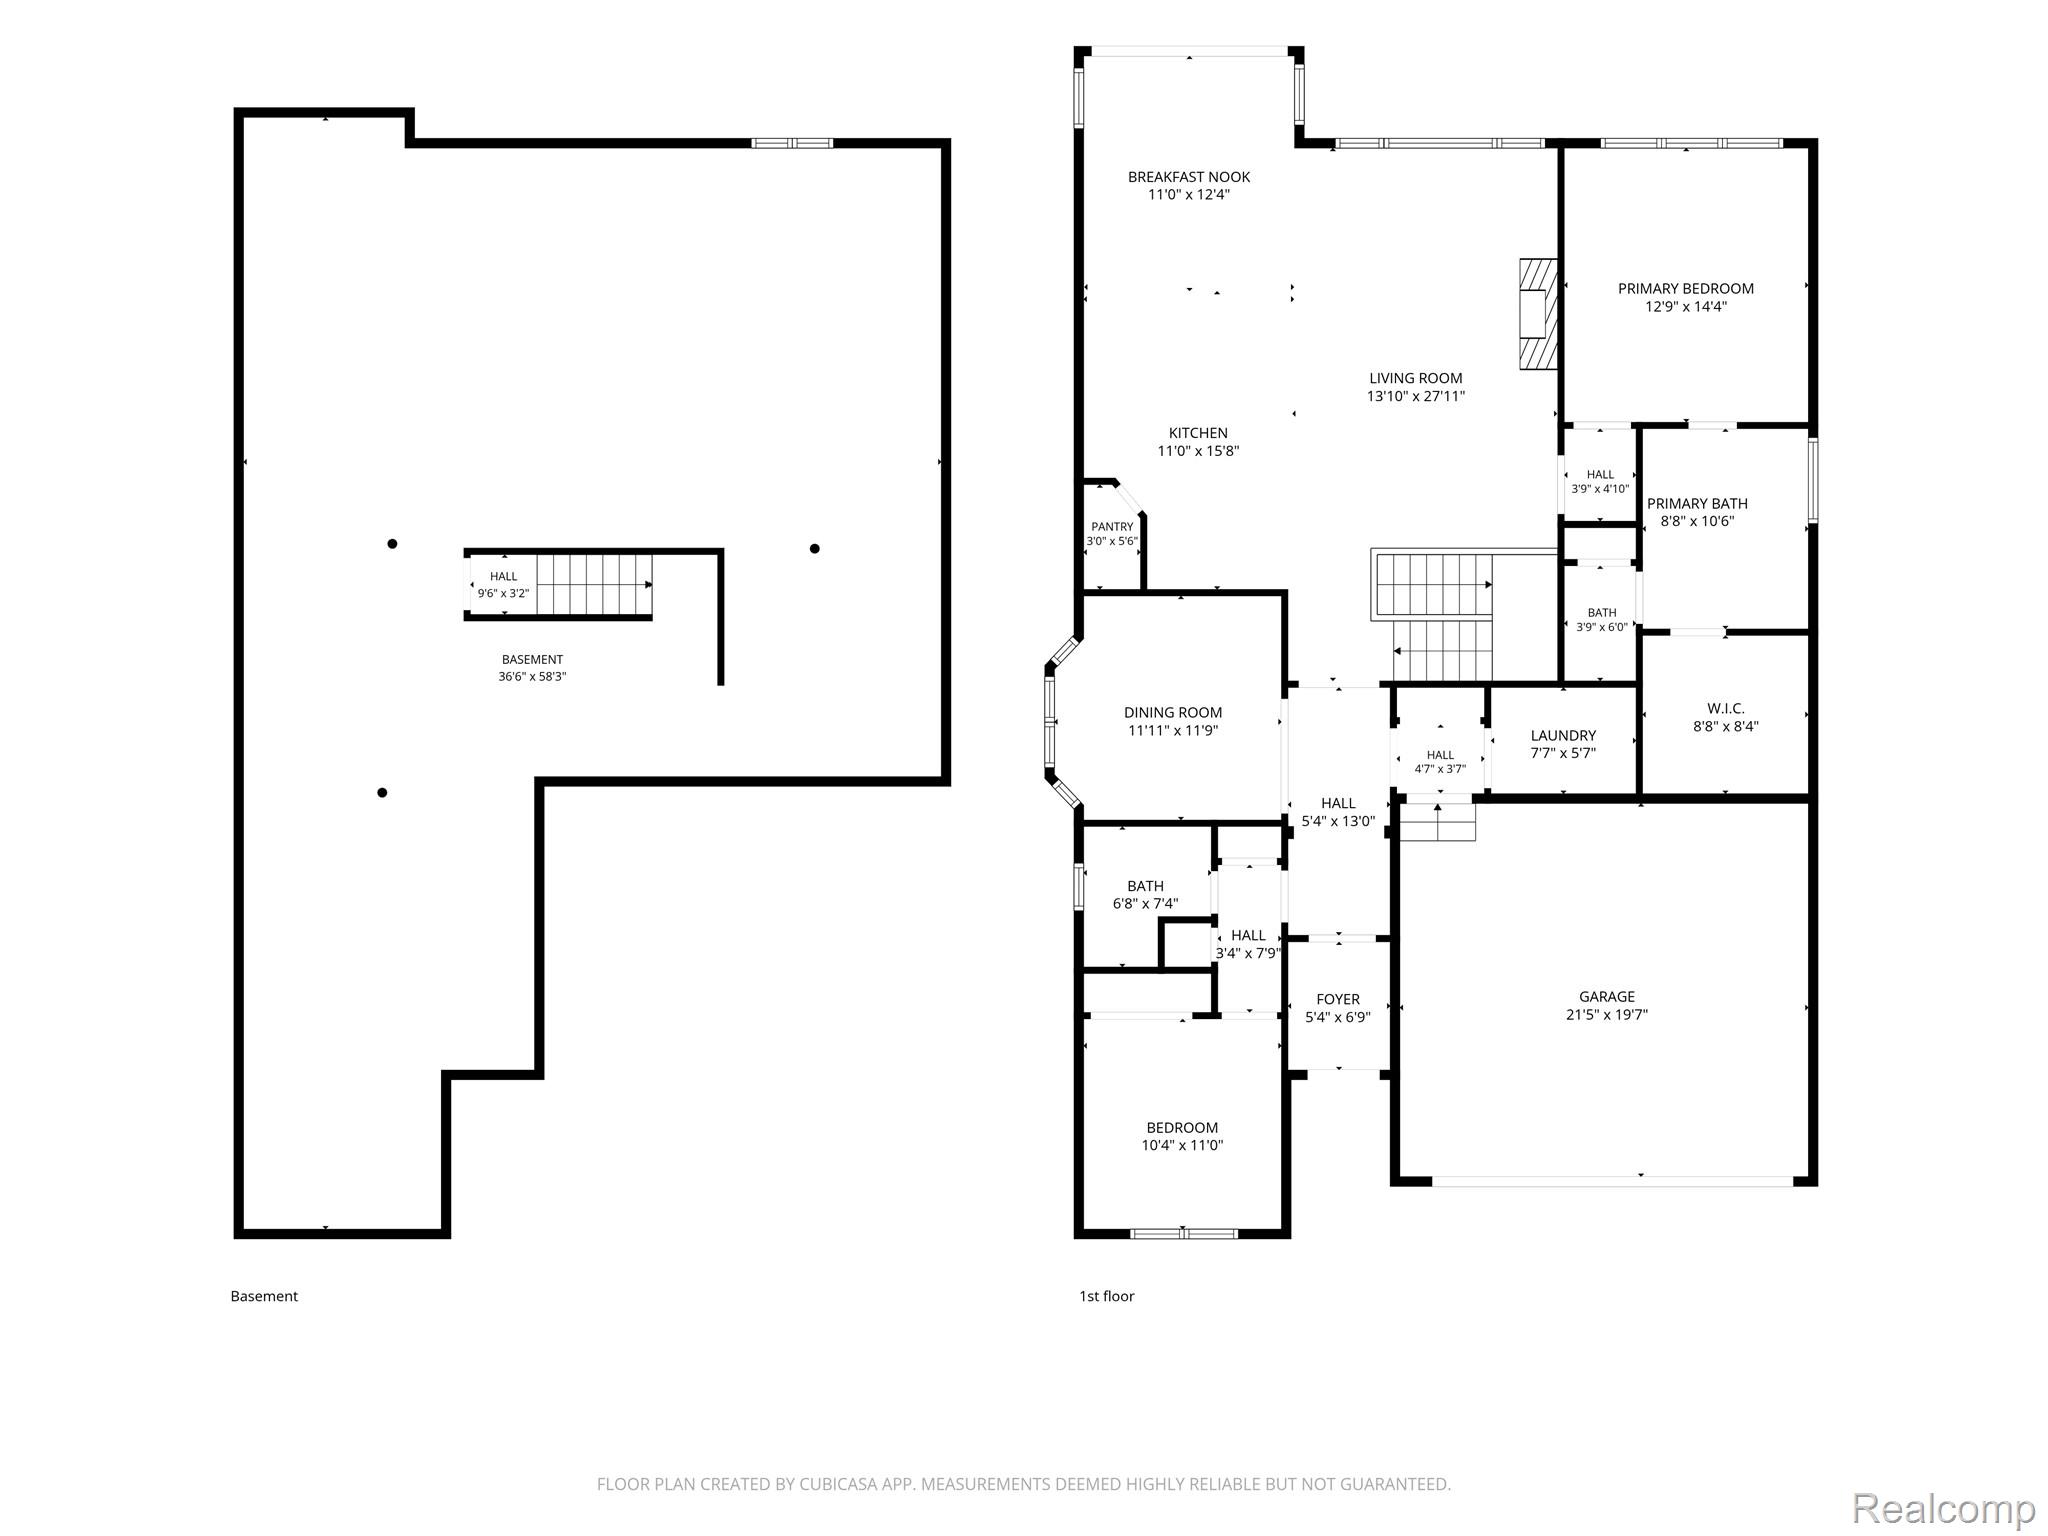
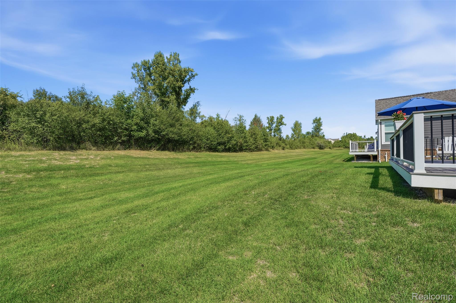
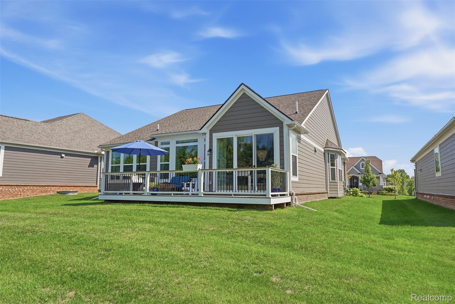
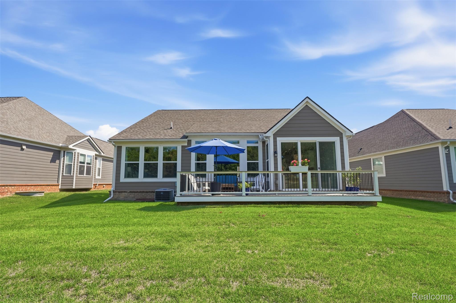
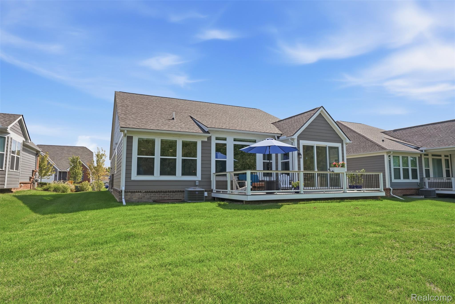
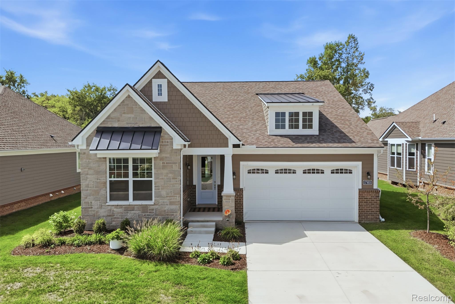
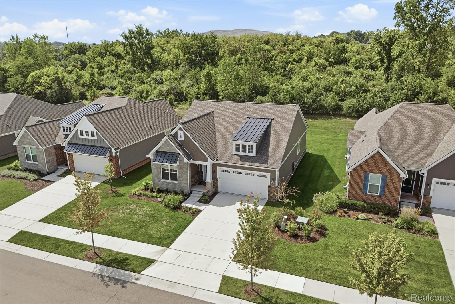
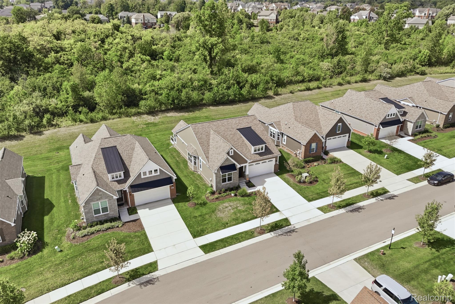
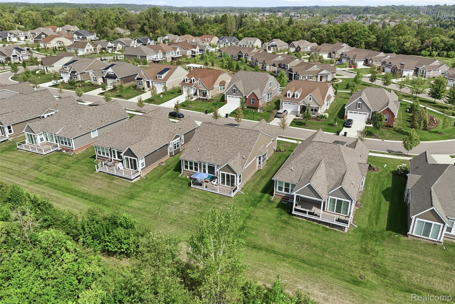
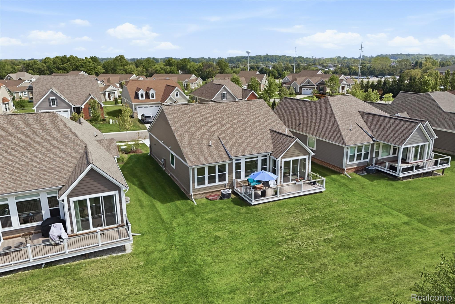
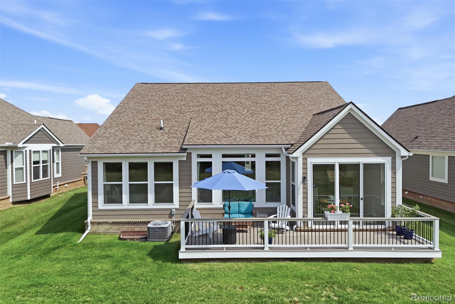
Welcome home to this beautifully designed 2024-built, 2-bedroom, 2-full-bath home offering modern finishes, an open-concept layout, and a low-maintenance, lock-and-leave lifestyle. Situated on a premium scenic lot with access to a walking path, this home combines comfort, style, and convenience in the highly sought-after Northville School District, within walking distance to Ridge Wood Elementary.
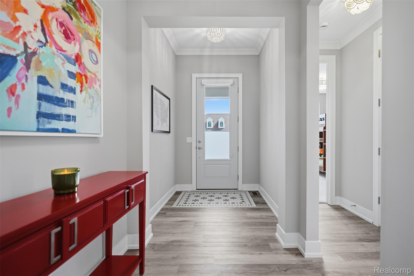
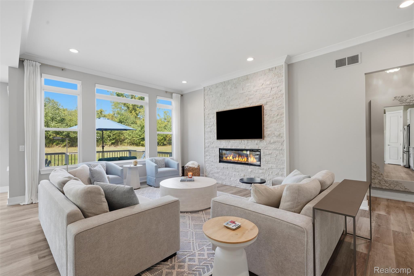
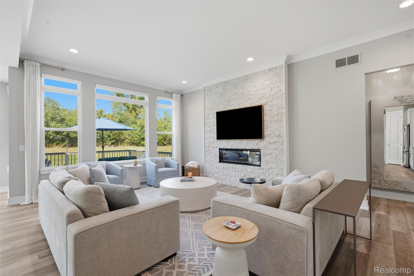
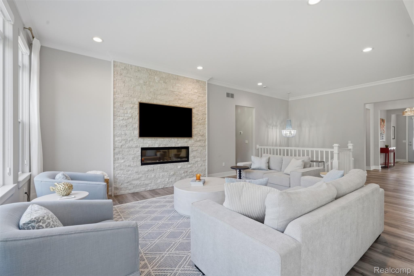
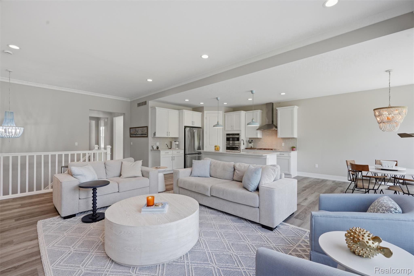
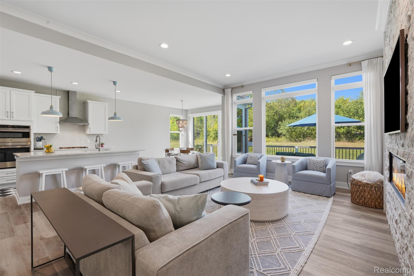
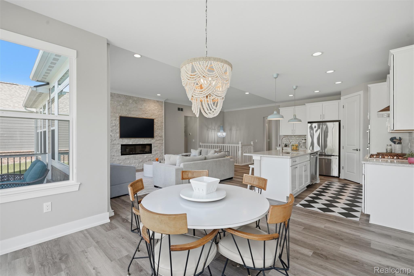
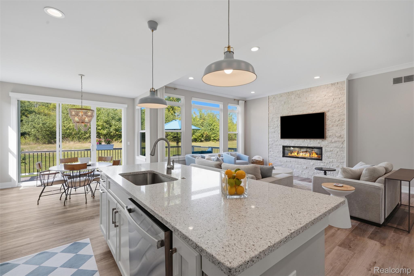
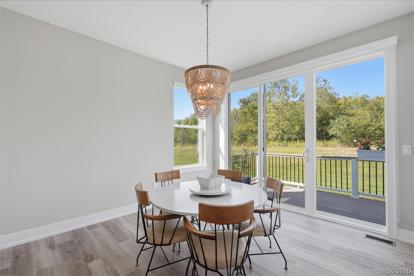
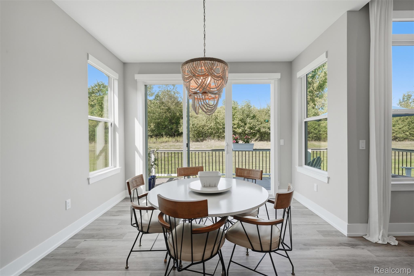
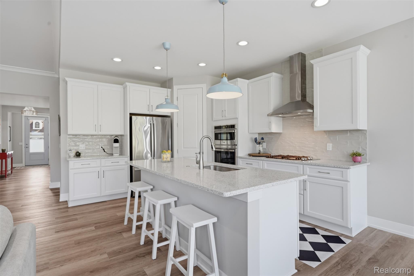
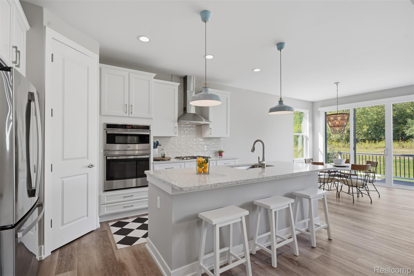
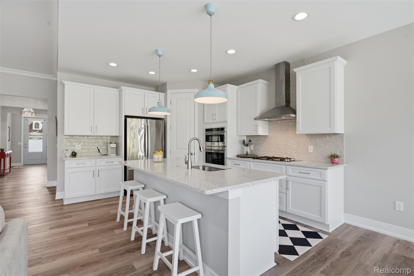
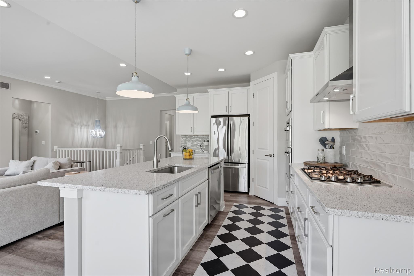
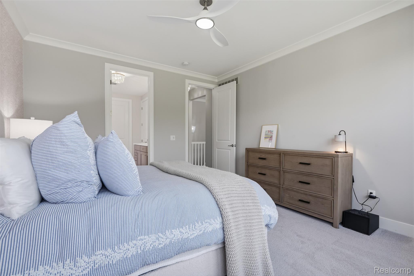
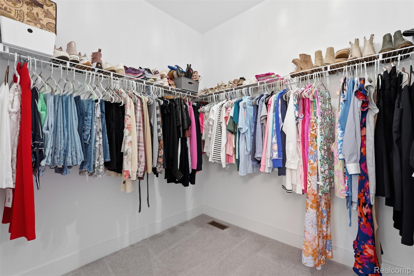
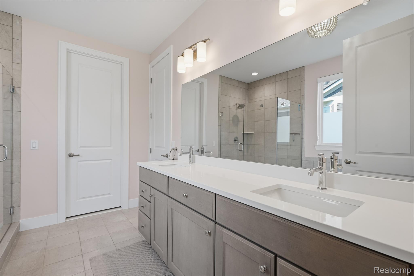
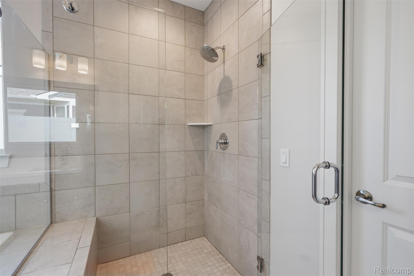
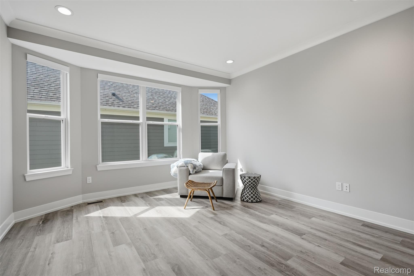
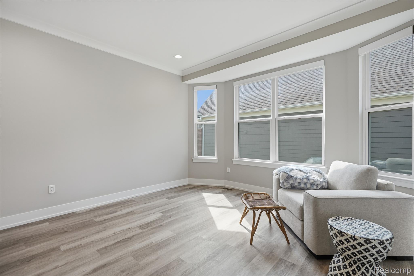
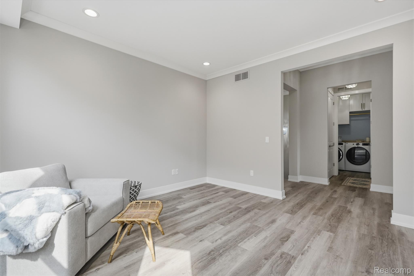
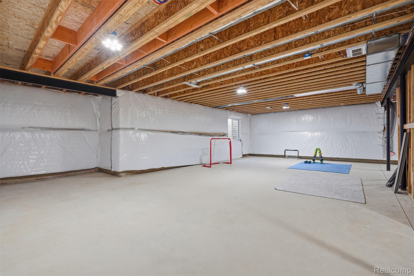
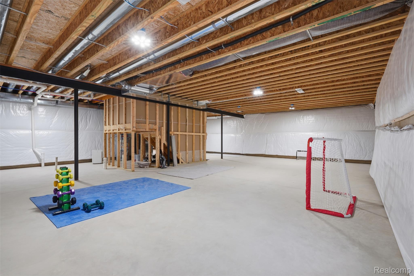
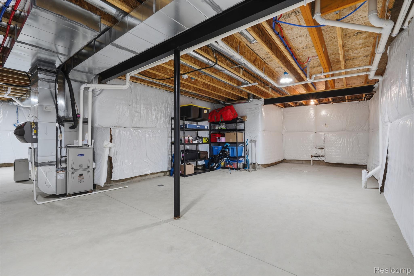
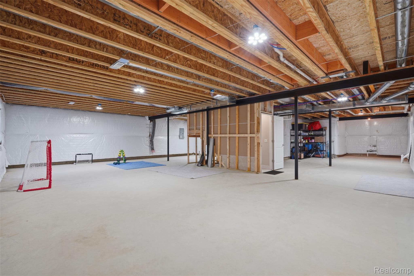
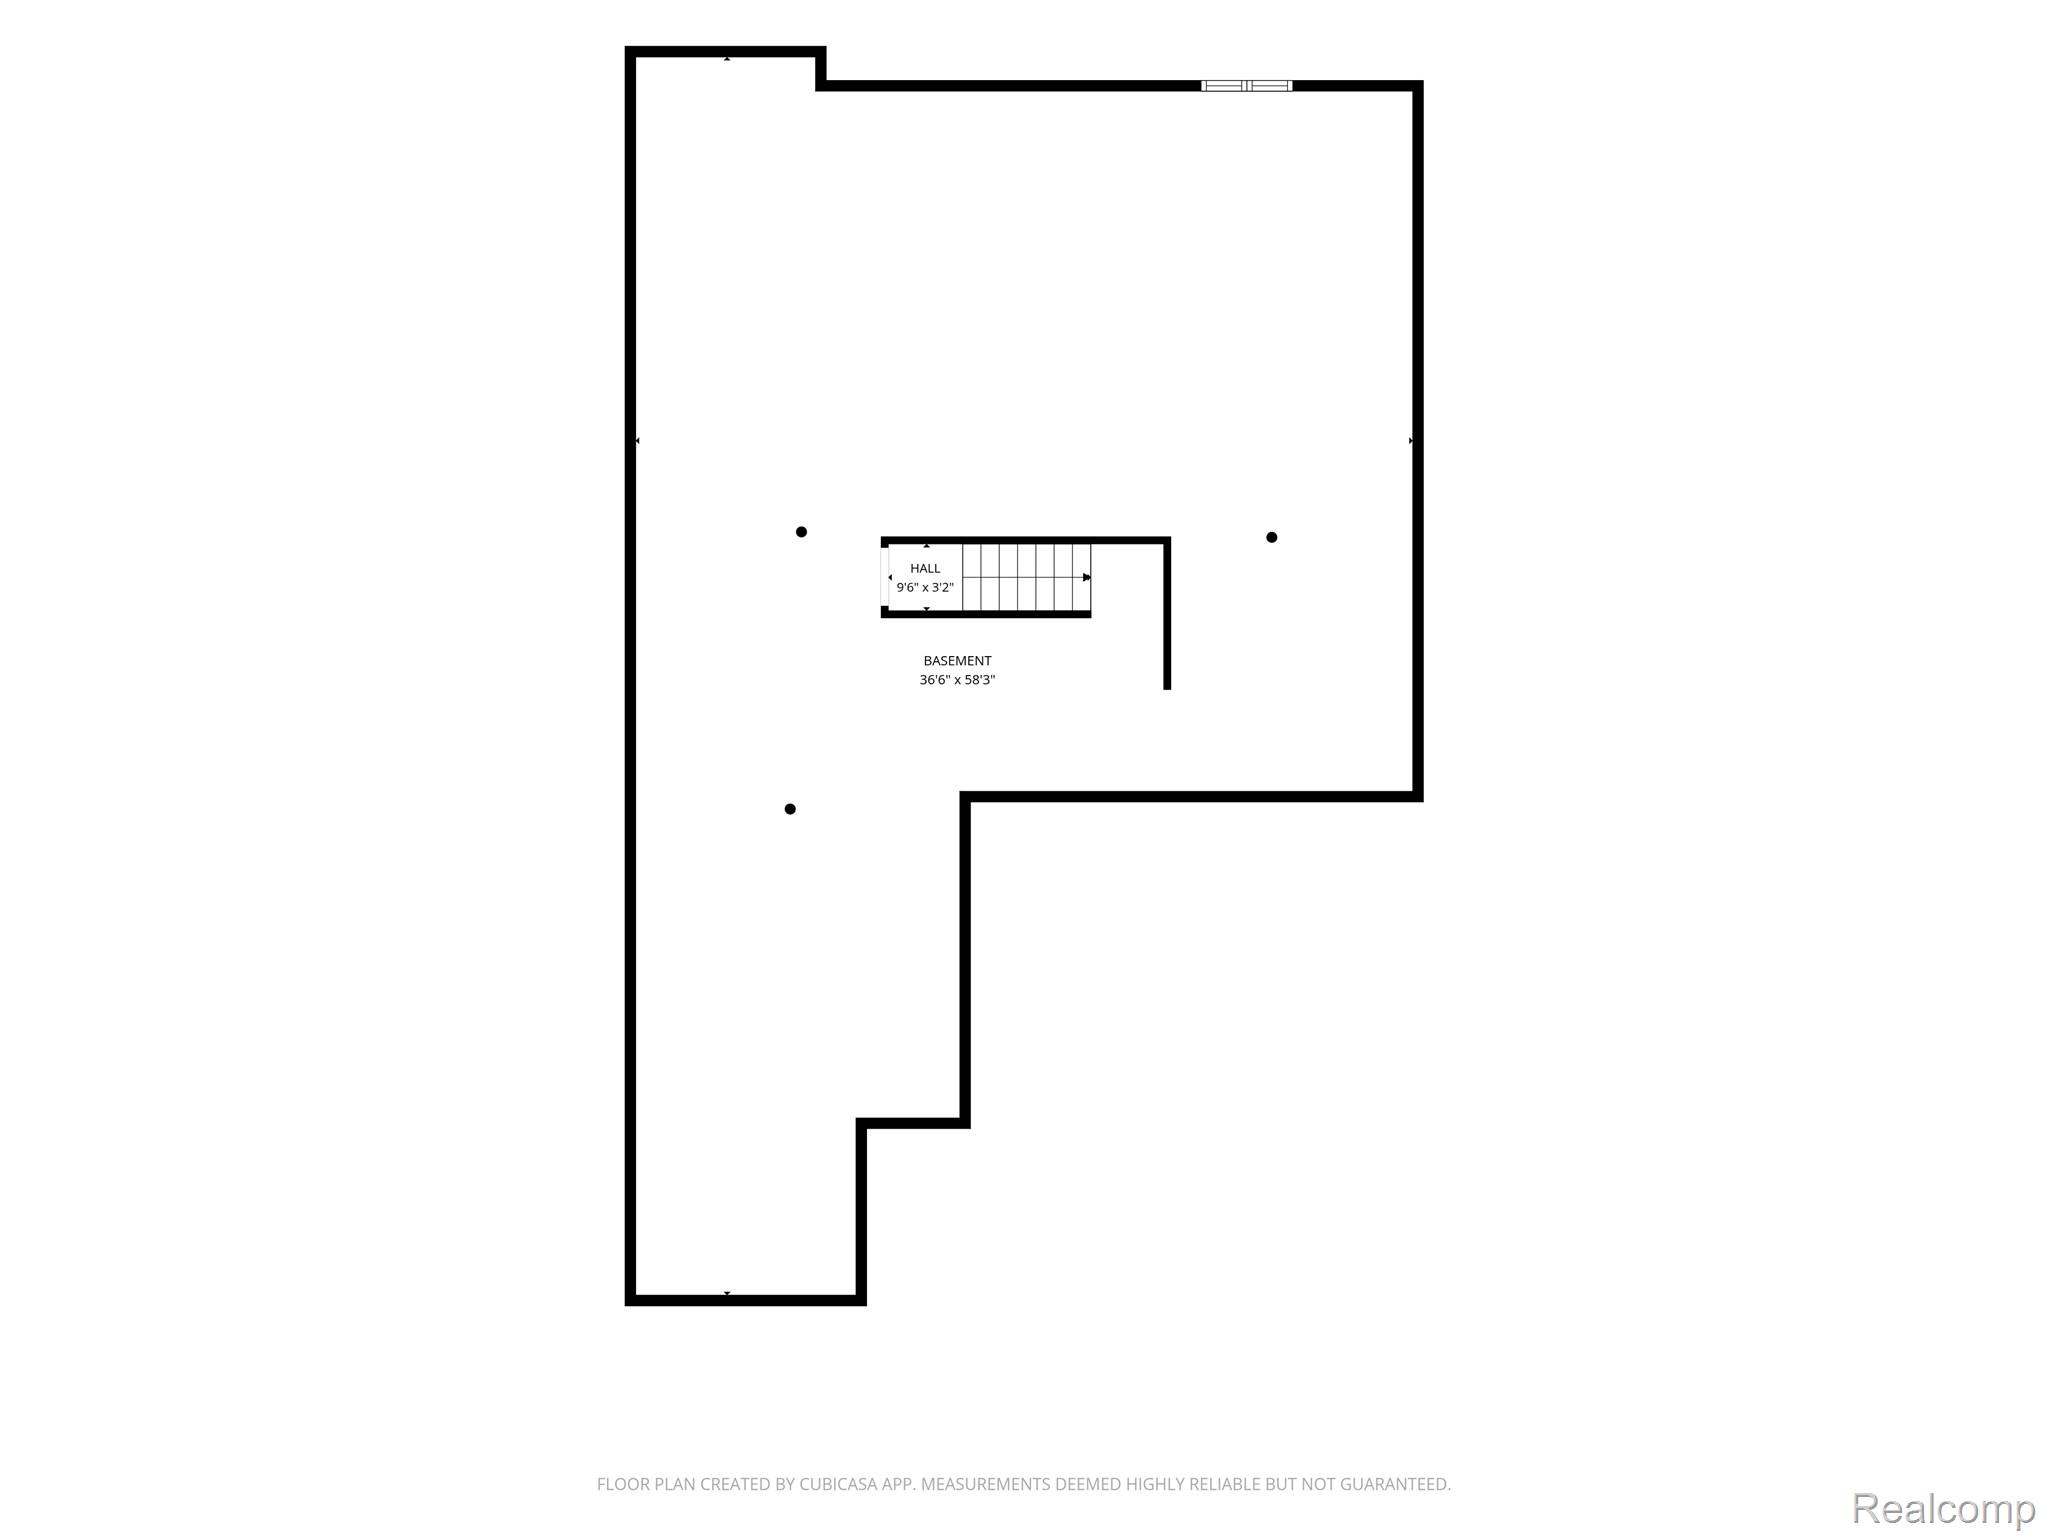
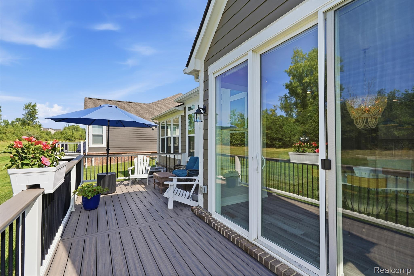
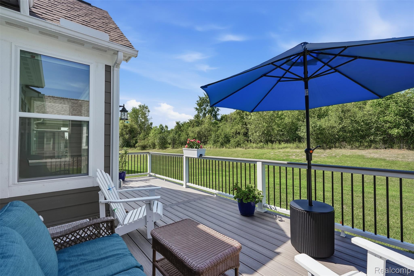
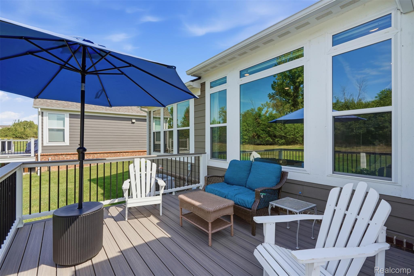
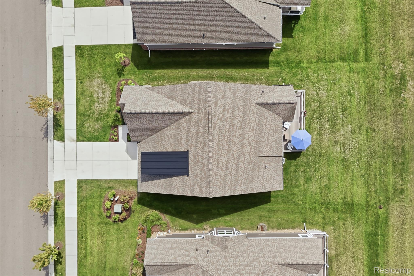
Step inside to soaring ceilings, abundant natural light, and luxury plank flooring flowing throughout the main living areas. The gourmet kitchen is the heart of the home, featuring quartz countertops, stainless steel built-in appliances, ample cabinetry, and an open design perfect for everyday living and entertaining. The spacious living room is anchored by a cozy fireplace and opens to the large Trex deck spanning the back of the home?an ideal spot to relax, entertain, and enjoy the scenic surroundings. The primary suite offers a private retreat with a generous 8 x 8 walk-in closet and full bath. A beautiful bay-window area provides the perfect flex space for a home office, library, reading nook, or sitting area. The unfinished basement is a true blank canvas, complete with an egress window and plenty of space to create additional living areas, a recreation room, home gym, guest space, or whatever fits your lifestyle. Additional highlights include an attached 2-car garage, two full baths, modern finishes, and newer construction that allows you to spend less time on maintenance and more time enjoying your home. With its open floor plan, premium setting, walking paths, Northville schools, and thoughtfully designed living spaces, this home offers the perfect combination of modern luxury and easy living.

2
beds

2
baths

1,881 Sq.Ft. LIVING AREA

Jeff Glover

Jeff Glover

Tina and Rob  Remer

Tina and Rob Remer

Features & Amenities

Interior

  • total bedrooms2
  • Total bathrooms2
  • full bathrooms2
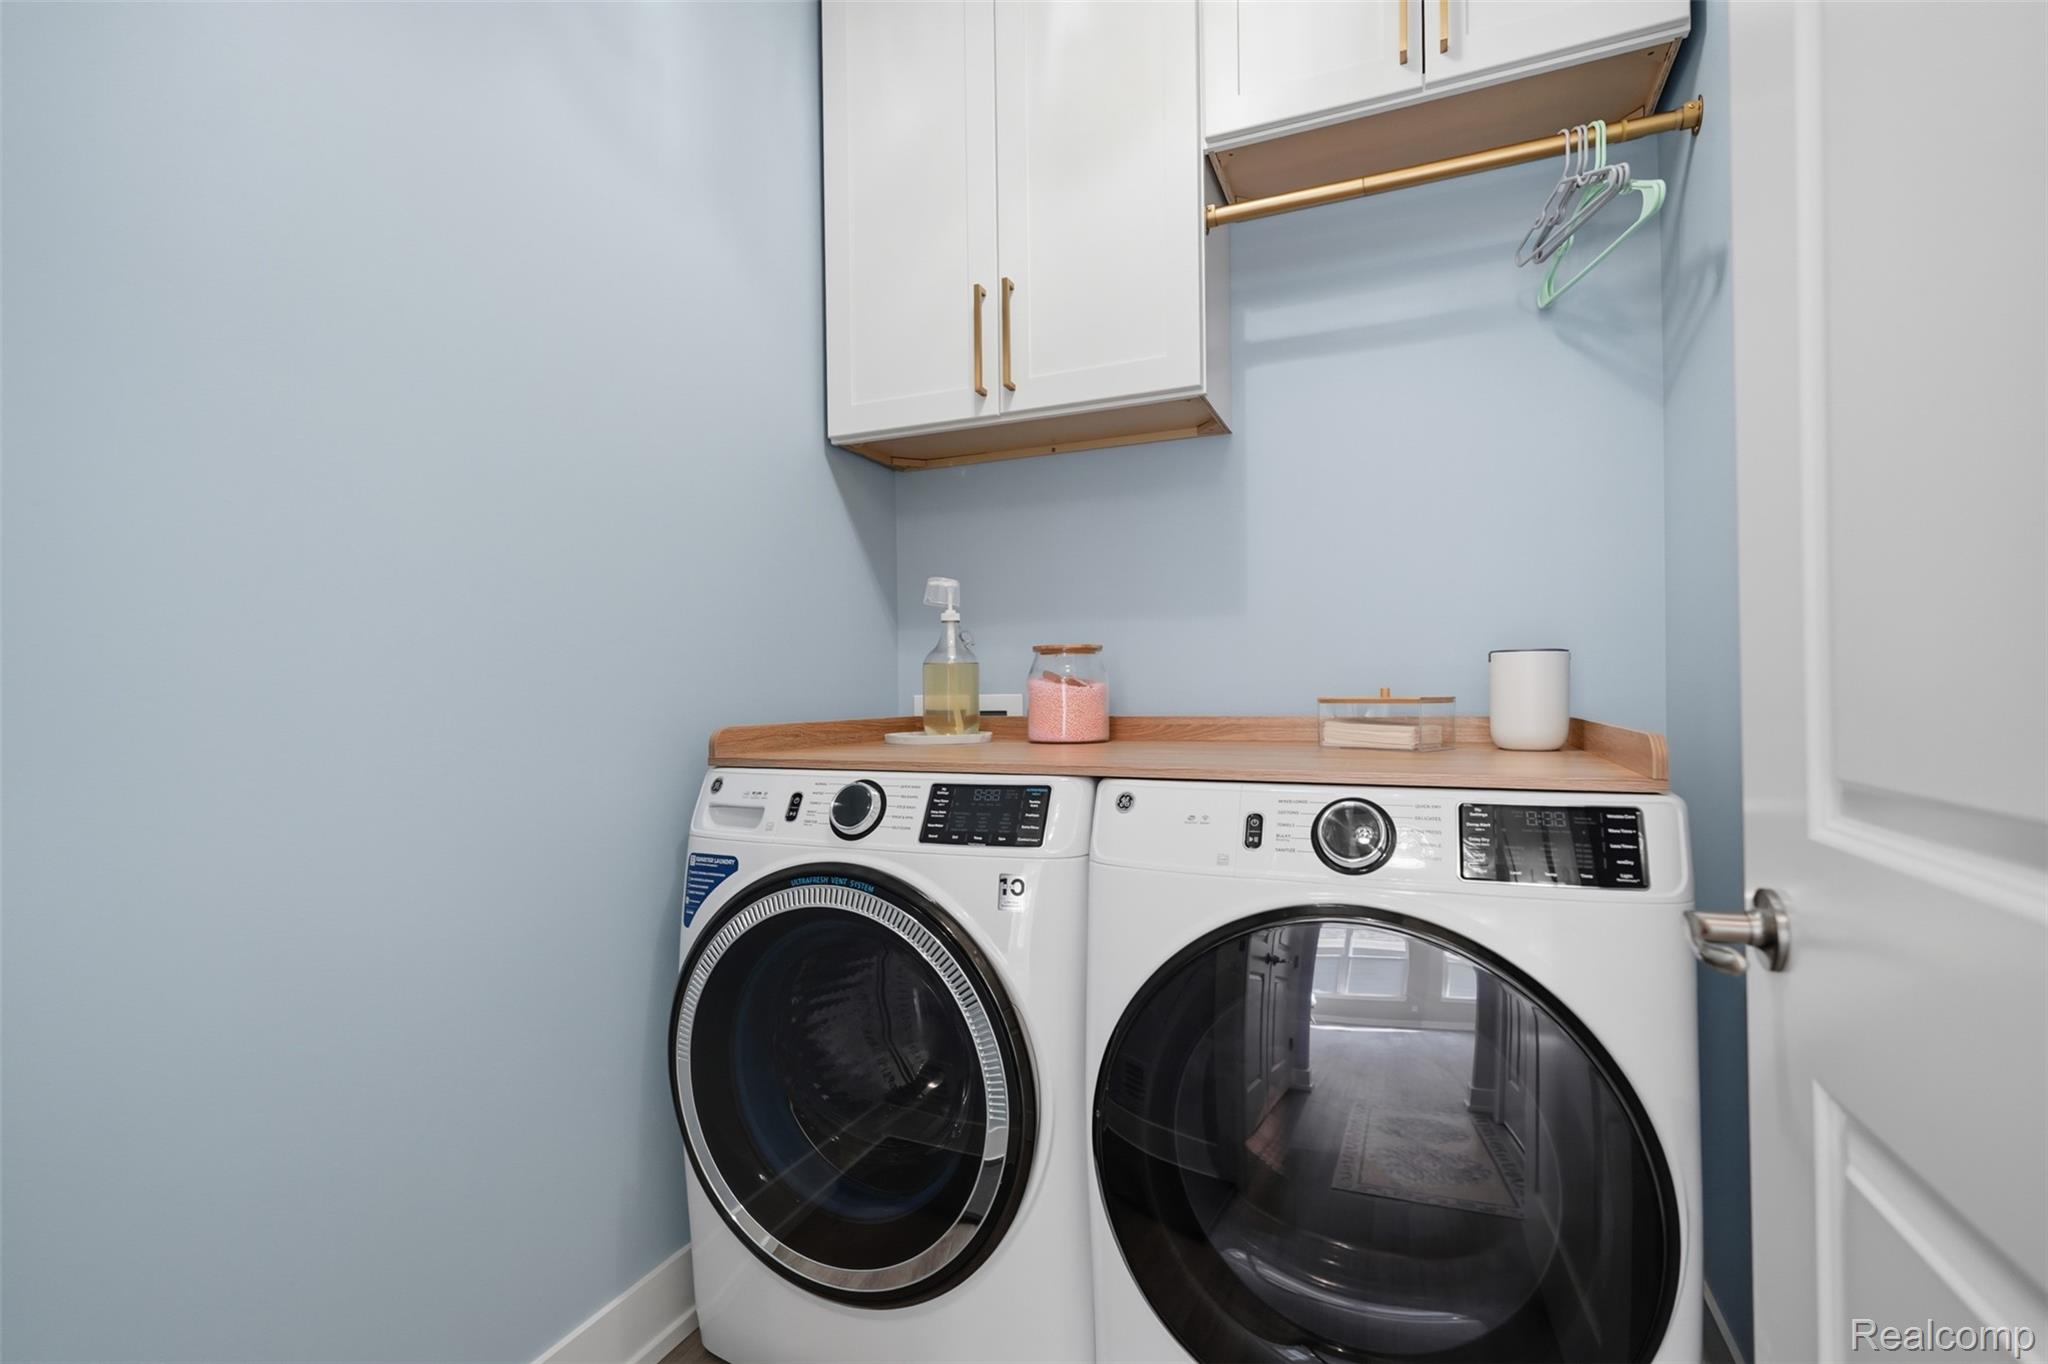
  • Laundry room Gas Dryer Hookup, Laundry Room, Washer Hookup
  • Fireplace Living Room
  • APPLIANCES Built In Gas Oven, Built In Gas Range, Dishwasher, Disposal, Dryer, Free Standing Refrigerator, Microwave, Range Hood, Stainless Steel Appliances, Vented Exhaust Fan, Washer
  • other interior Features Entrance Foyer, High Speed Internet, Programmable Thermostat

Area & Lot

  • Status For Sale
  • Living Area1,881 Sq.Ft.
  • MLS® ID20261069919
  • TypeCondo
  • YEAR BUILT2024
  • NeighborhoodNorthville
  • Architecture StylesRanch
  • School DistrictNorthville

Exterior

  • STORIES1
  • Garage Space2.0
  • water SourcePublic
  • utilitiesAbove Ground Utilities, Cable Available
  • PoolNone
  • roofAsphalt
  • lot featuresNear Golf Course, Sprinklers, Wooded
  • parkingTwo Car Garage, Attached, Direct Access, Electricityin Garage, Garage Faces Front, Garage Door Opener
  • HEAT TYPEForced Air, Natural Gas
  • AIR CONDITIONINGCeiling Fans, Central Air
  • sewerSewer At Street
  • SubstructureBasement, Poured
  • security FeaturesCarbon Monoxide Detectors, Smoke Detectors
  • other exterior FeaturesGrounds Maintenance, Lighting

Financial

  • Sales Price$674,900
  • Real Estate Tax $18,969/yr
  • HOA $530/mo
image

Schedule a Showing

We would love to show you our beautiful property. Please select your preferred date and time below. An agent will be in touch shortly to confirm your appointment.

Schedule a Showing

We would love to show you our beautiful property. Please select your preferred date and time below. An agent will be in touch shortly to confirm your appointment.

Thank you for your interest in 17103 Princeton Lane, Northville Township Wayne, Michigan 48168. We are reviewing your request and will be in touch shortly!

Mortgage Calculator

Estimate your monthly mortgage payment, including the principal and interest, property taxes, and HOA. Adjust the values to generate a more accurate rate.

All estimates are provided for informational purposes only. Actual amounts may vary.
$0,000 Your Payment 20 15 65
$0,000 Your Payment

Let’s

Have a question or need guidance? Fill out the form and will be in touch within 24 hours.

By providing your contact information to Glover Agency, your personal information will be processed in accordance with Glover Agency's Privacy Policy. By checking the box(es) below, you expressly consent to receive marketing or promotional real estate communication from Glover Agency in the manner selected by you. For SMS text messages, message frequency varies. Message and data rates may apply. Consent is not a condition of purchase of any goods or services. You may opt out of receiving further communications from Glover Agency at any time. To opt out of receiving SMS text messages, reply STOP to unsubscribe. SMS text messaging is subject to our Terms of Use.

Northville

Explore

See How We Can Win for You

Curious What Your Home
Could Sell For?

Follow Me on Instagram