Leave a Message

By providing your contact information to Glover Agency, your personal information will be processed in accordance with Glover Agency's Privacy Policy. By checking the box(es) below, you expressly consent to receive marketing or promotional real estate communication from Glover Agency in the manner selected by you. For SMS text messages, message frequency varies. Message and data rates may apply. Consent is not a condition of purchase of any goods or services. You may opt out of receiving further communications from Glover Agency at any time. To opt out of receiving SMS text messages, reply STOP to unsubscribe. SMS text messaging is subject to our Terms of Use.

Thank you for your message. We will be in touch with you shortly.

Explore Our Properties
24030 Argyle Street
24030 Argyle Street
24030 Argyle Street
24030 Argyle Street
24030 Argyle Street
24030 Argyle Street
24030 Argyle Street
24030 Argyle Street
24030 Argyle Street
24030 Argyle Street
24030 Argyle Street
24030 Argyle Street
24030 Argyle Street
24030 Argyle Street
24030 Argyle Street
24030 Argyle Street
24030 Argyle Street
24030 Argyle Street
24030 Argyle Street
24030 Argyle Street
24030 Argyle Street
24030 Argyle Street
24030 Argyle Street
24030 Argyle Street
24030 Argyle Street
24030 Argyle Street
24030 Argyle Street
24030 Argyle Street
24030 Argyle Street
24030 Argyle Street
24030 Argyle Street
24030 Argyle Street
24030 Argyle Street
24030 Argyle Street
24030 Argyle Street
24030 Argyle Street
24030 Argyle Street
24030 Argyle Street
24030 Argyle Street
24030 Argyle Street
24030 Argyle Street
24030 Argyle Street
24030 Argyle Street
24030 Argyle Street
24030 Argyle Street
24030 Argyle Street
24030 Argyle Street
24030 Argyle Street
24030 Argyle Street
24030 Argyle Street
24030 Argyle Street
24030 Argyle Street
24030 Argyle Street
24030 Argyle Street
24030 Argyle Street
24030 Argyle Street
24030 Argyle Street
24030 Argyle Street
24030 Argyle Street
24030 Argyle Street
24030 Argyle Street
24030 Argyle Street
24030 Argyle Street
24030 Argyle Street
24030 Argyle Street
24030 Argyle Street
24030 Argyle Street
24030 Argyle Street
24030 Argyle Street
24030 Argyle Street
24030 Argyle Street
24030 Argyle Street
24030 Argyle Street
24030 Argyle Street
SEE ALL PHOTOS
24030 Argyle Street
24030 Argyle Street
24030 Argyle Street
24030 Argyle Street
24030 Argyle Street
24030 Argyle Street
24030 Argyle Street
24030 Argyle Street
24030 Argyle Street
24030 Argyle Street
24030 Argyle Street
24030 Argyle Street
24030 Argyle Street
24030 Argyle Street
24030 Argyle Street
24030 Argyle Street
24030 Argyle Street
24030 Argyle Street
24030 Argyle Street
24030 Argyle Street
24030 Argyle Street
24030 Argyle Street
24030 Argyle Street
24030 Argyle Street
24030 Argyle Street
24030 Argyle Street
24030 Argyle Street
24030 Argyle Street
24030 Argyle Street
24030 Argyle Street
24030 Argyle Street
24030 Argyle Street
24030 Argyle Street
24030 Argyle Street
24030 Argyle Street
24030 Argyle Street
24030 Argyle Street
24030 Argyle Street
24030 Argyle Street
24030 Argyle Street
24030 Argyle Street
24030 Argyle Street
24030 Argyle Street
24030 Argyle Street
24030 Argyle Street
24030 Argyle Street
24030 Argyle Street
24030 Argyle Street
24030 Argyle Street
24030 Argyle Street
24030 Argyle Street
24030 Argyle Street
24030 Argyle Street
24030 Argyle Street
24030 Argyle Street
24030 Argyle Street
24030 Argyle Street
24030 Argyle Street
24030 Argyle Street
24030 Argyle Street
24030 Argyle Street
24030 Argyle Street
24030 Argyle Street
24030 Argyle Street
24030 Argyle Street
24030 Argyle Street
24030 Argyle Street
24030 Argyle Street
24030 Argyle Street
24030 Argyle Street
24030 Argyle Street
24030 Argyle Street
24030 Argyle Street
24030 Argyle Street
For Sale

24030 Argyle Street

24030 Argyle Street, Novi City Oakland, Michigan 48374

$995,000
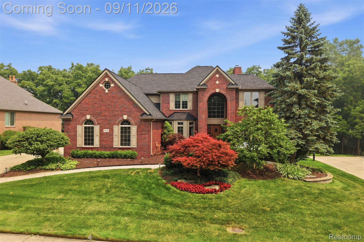
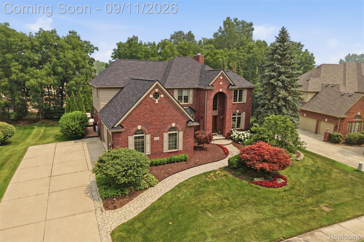
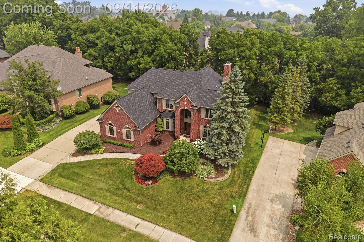
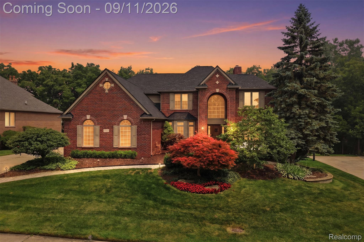
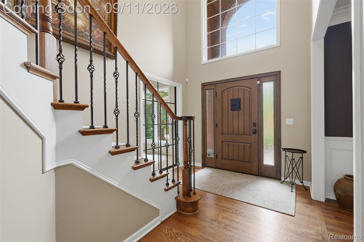
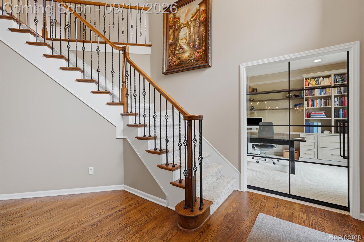
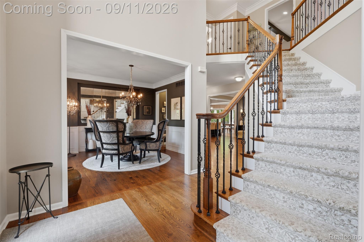
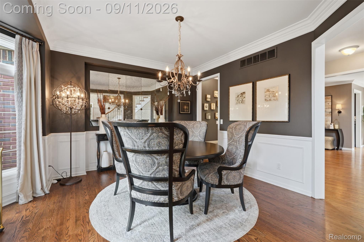
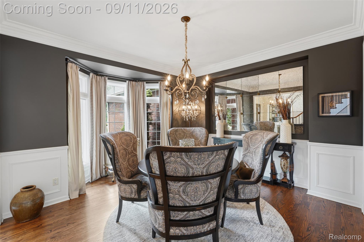
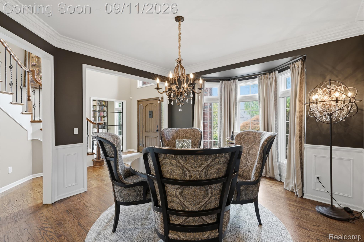
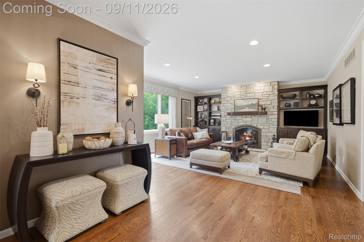
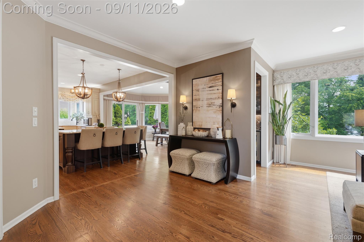
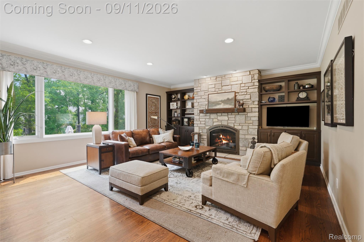
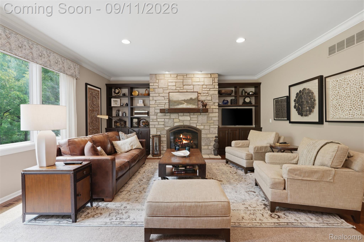
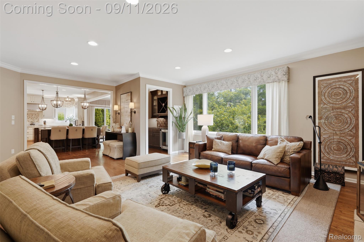
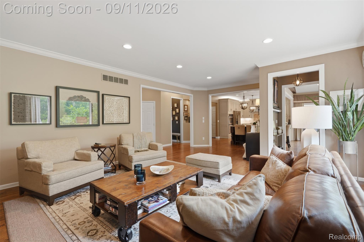
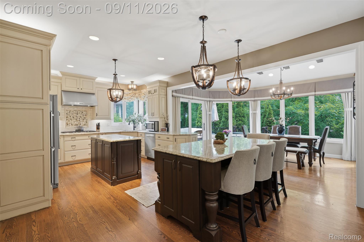
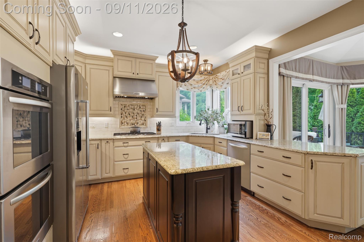
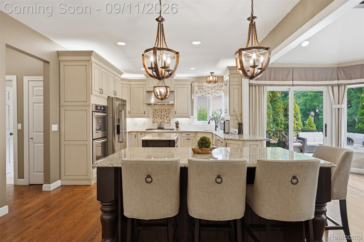
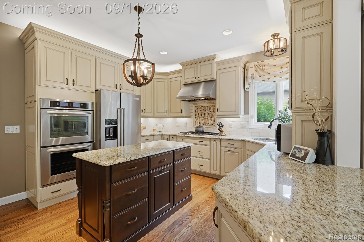
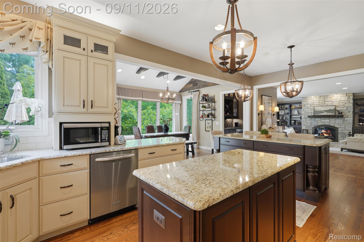
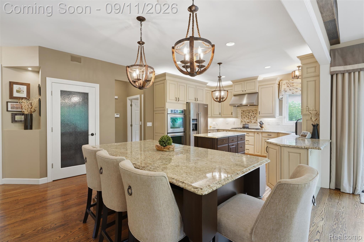
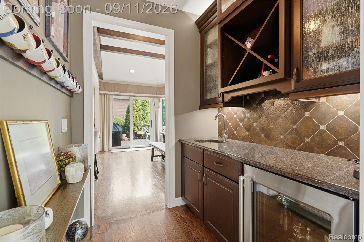
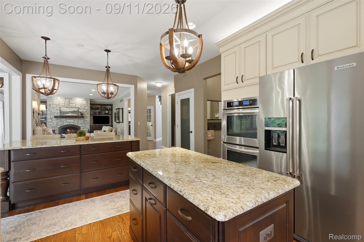
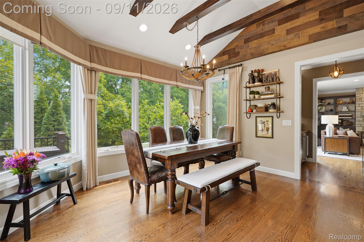
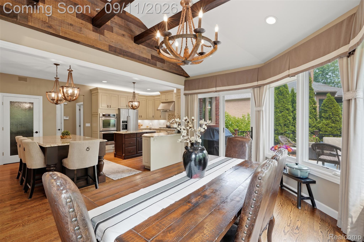
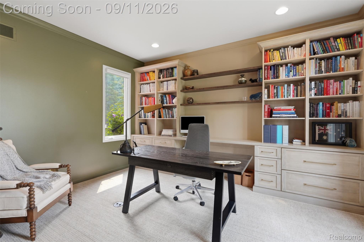
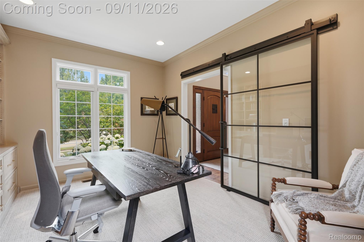
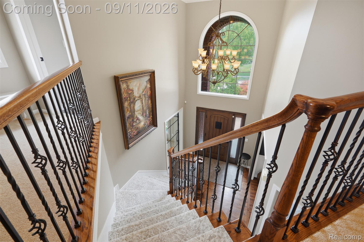
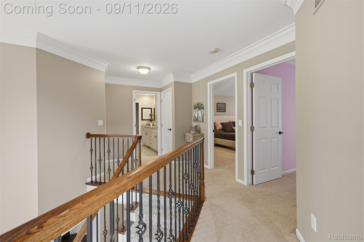
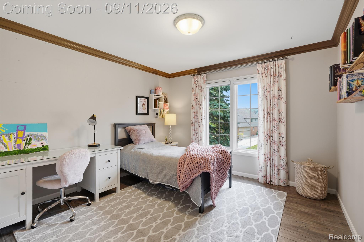
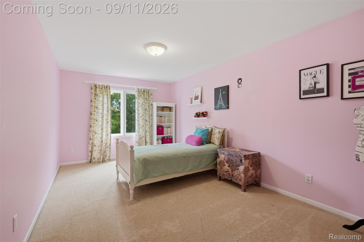
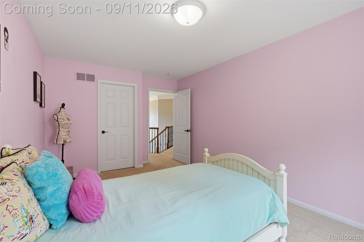
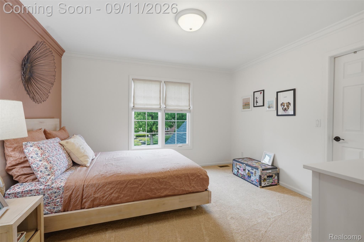
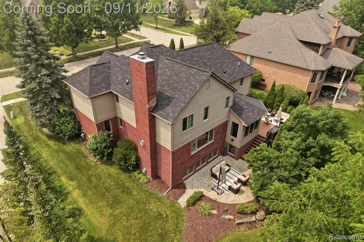
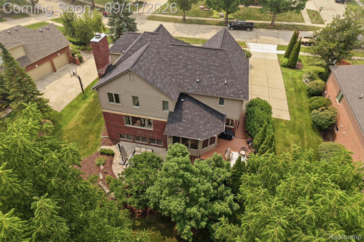
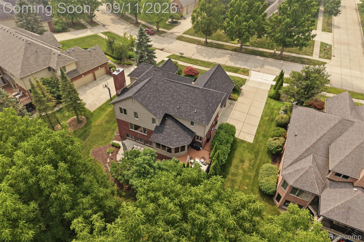
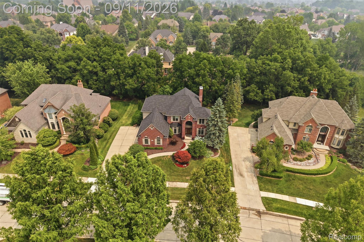
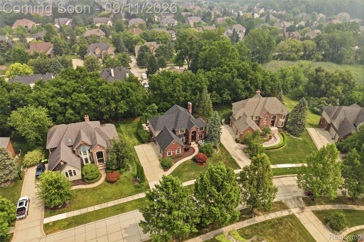
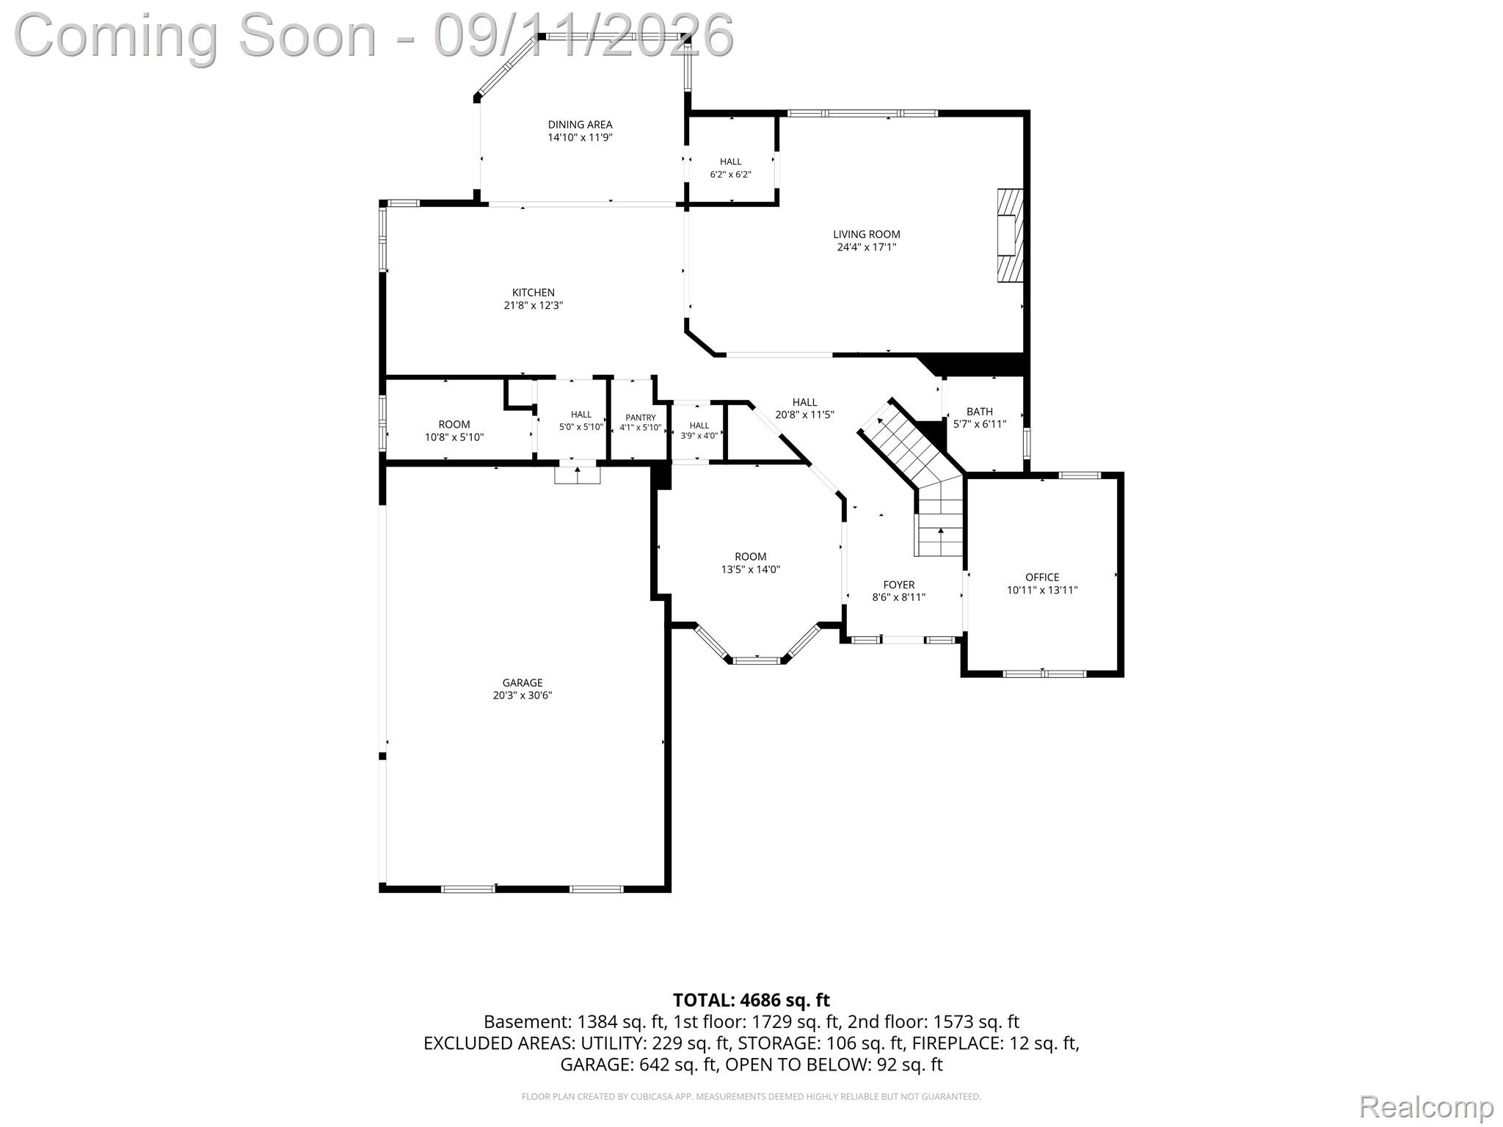
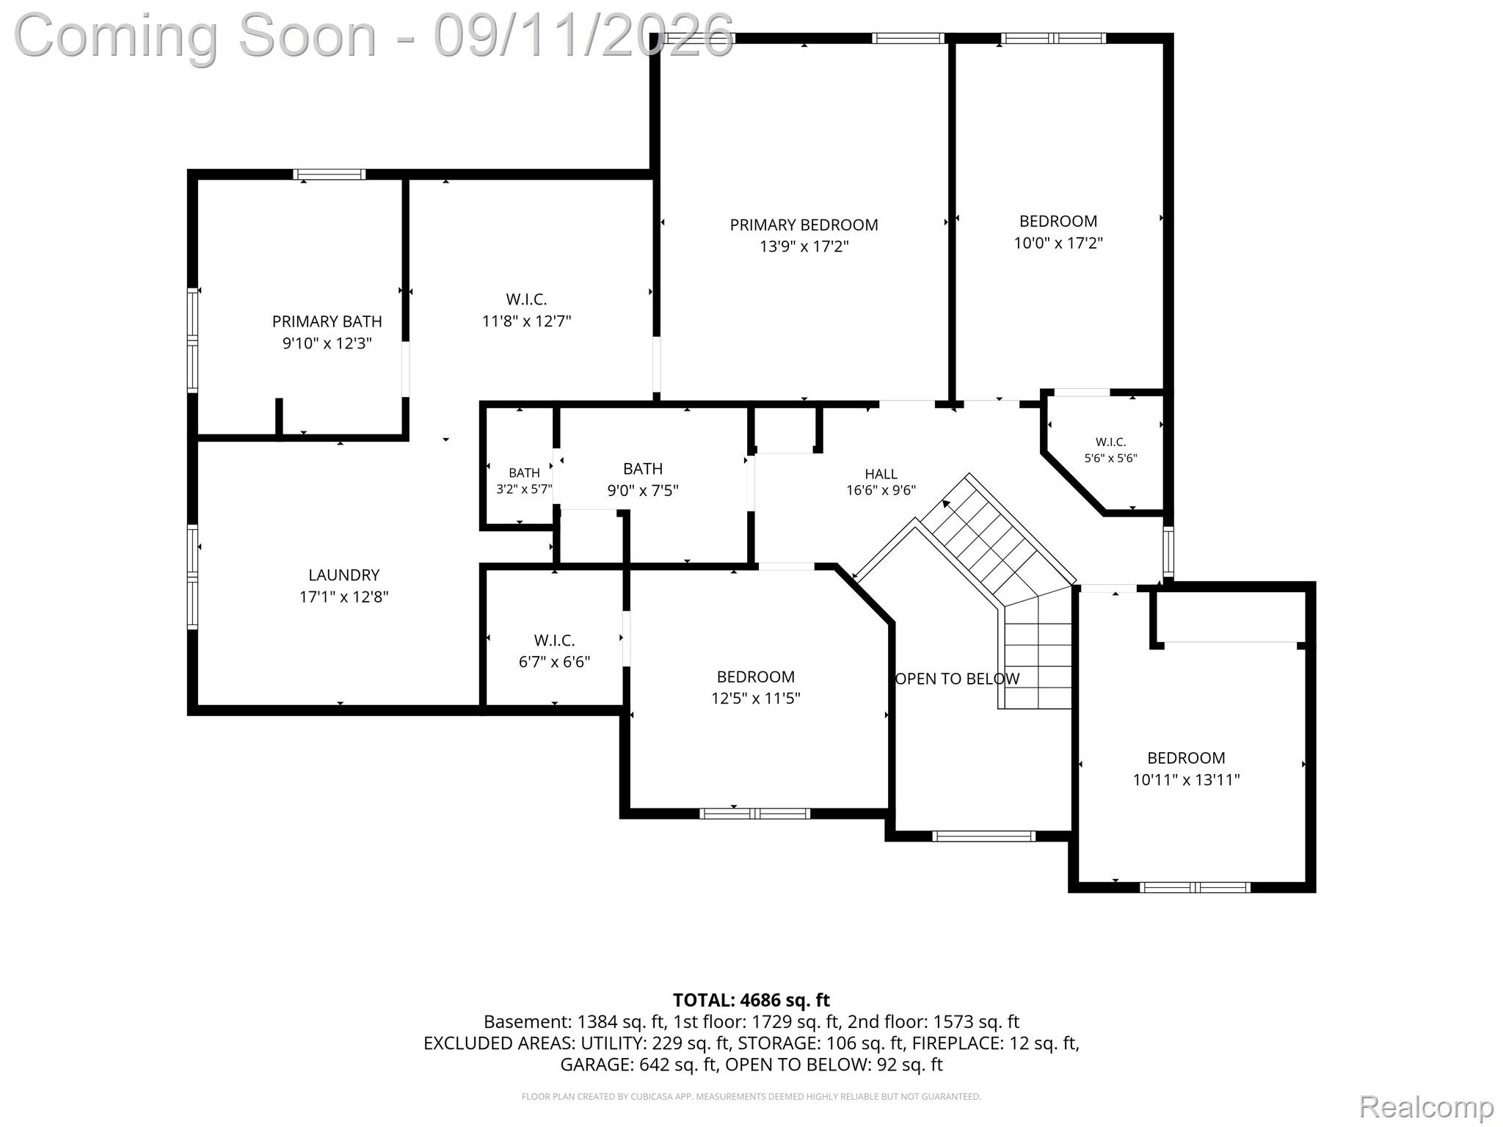
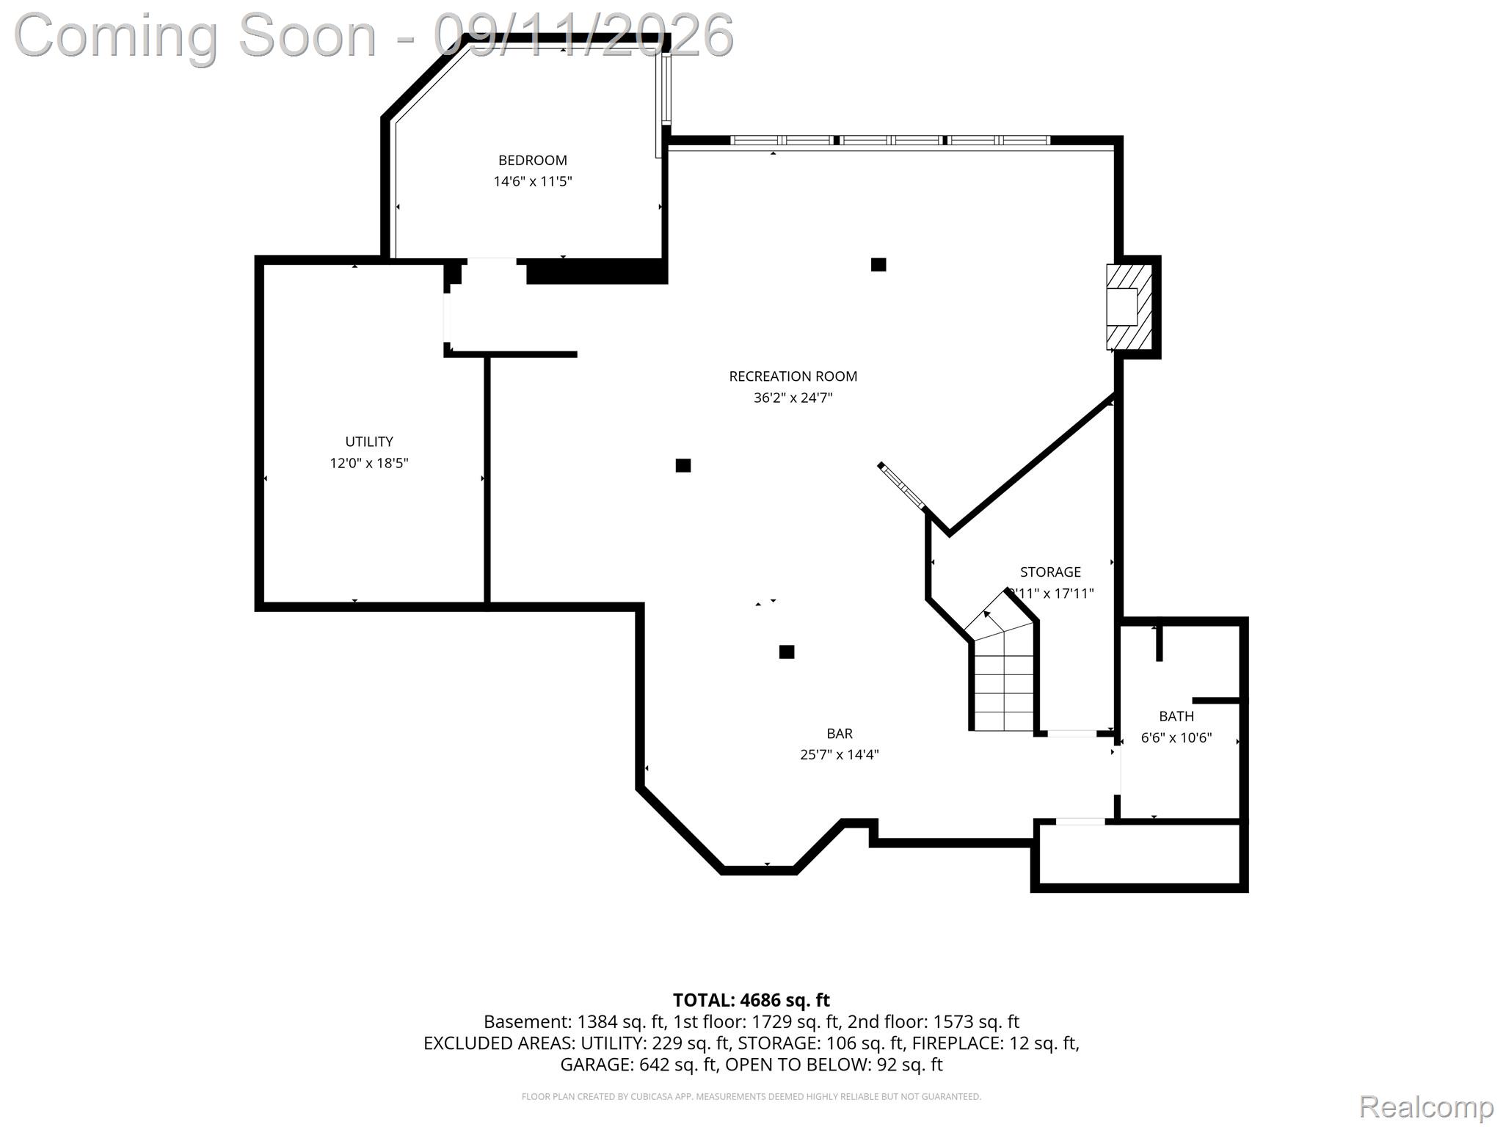
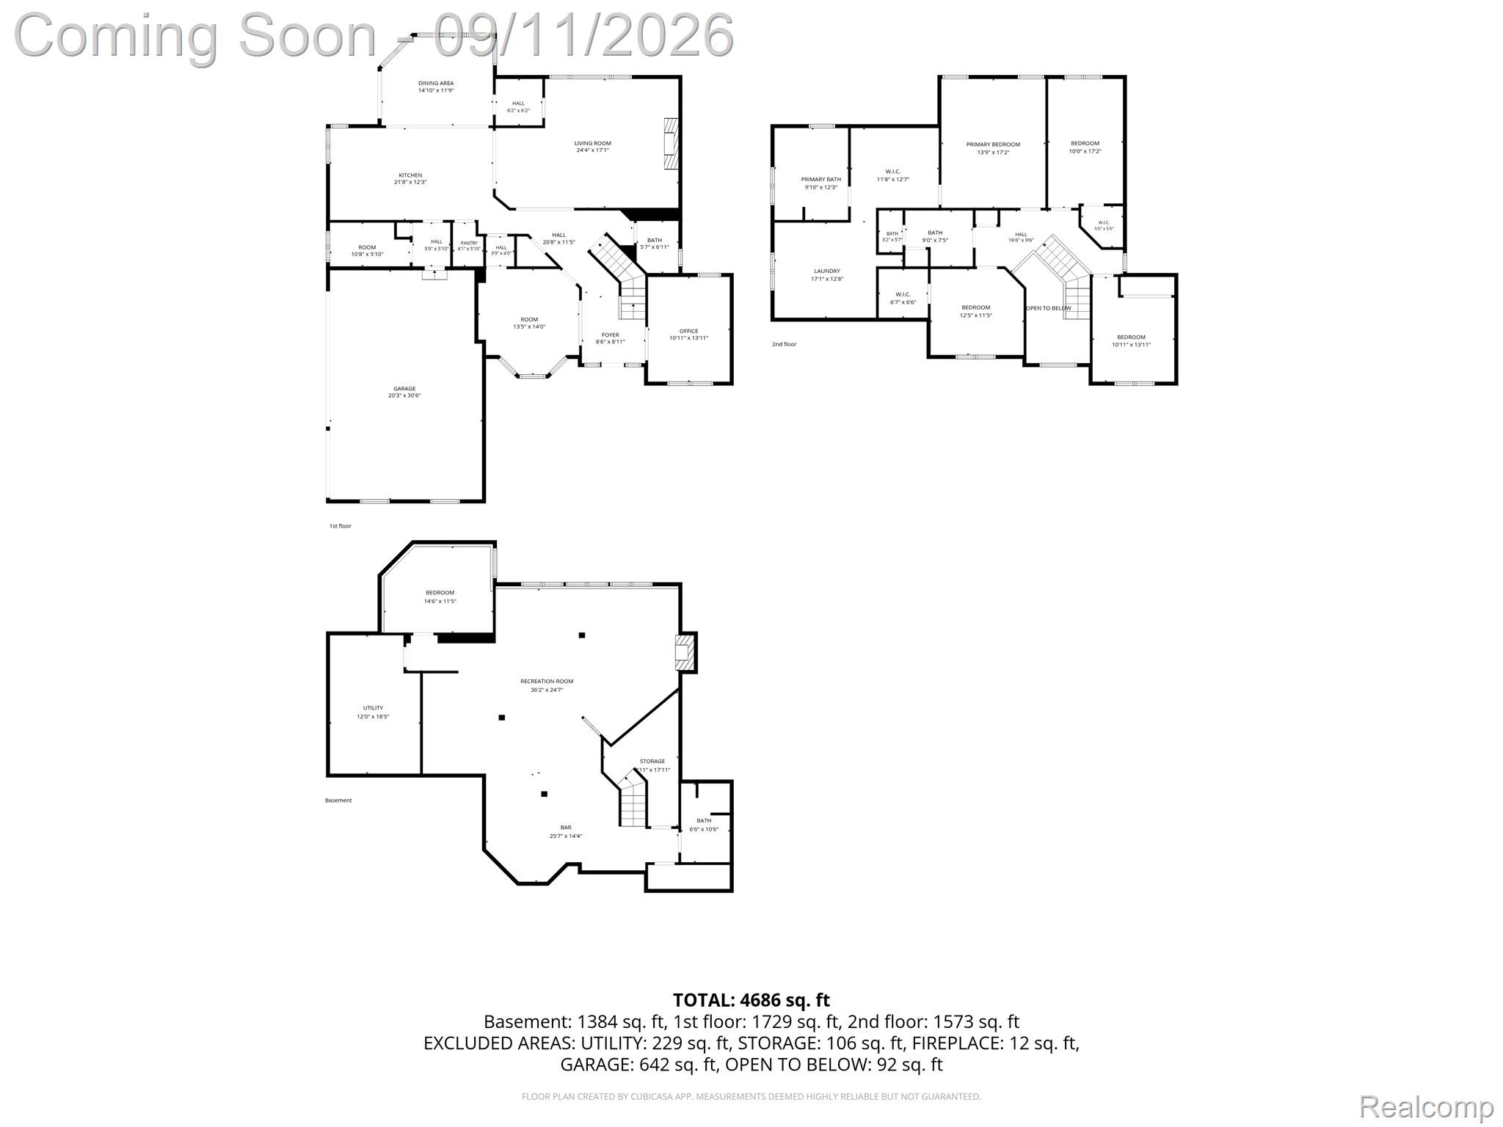
Welcome to 24030 Argyle Street in the highly sought-after Broadmoor Park. This beautifully updated home offers four spacious bedrooms, three full and one half baths, and showcases exceptional craftsmanship, timeless style, and professionally curated interiors throughout. Designed for both everyday living and unforgettable entertaining, the heart of the home is a spectacular remodeled kitchen featuring two oversized islands, granite countertops, custom cabinetry, a separate wet bar with beverage refrigerator, breakfast nook, built-in sound system, and seamless flow into the inviting family room. A dramatic stone and glass fireplace and custom built-in shelving create a striking focal point, while a private den with built-in cabinetry provides an ideal work from home space.
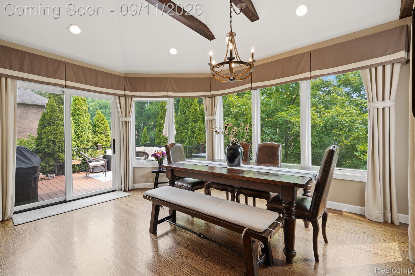
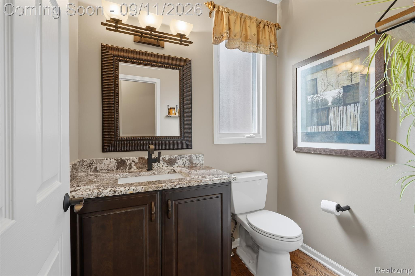
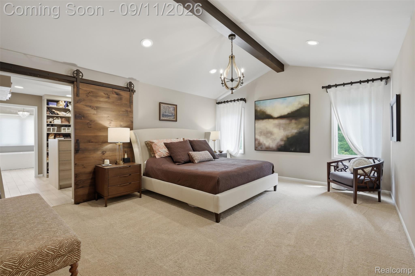
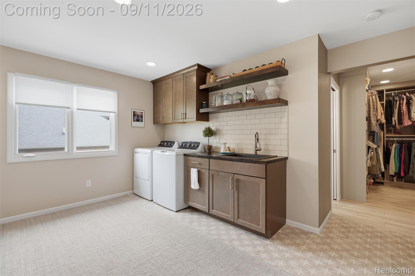
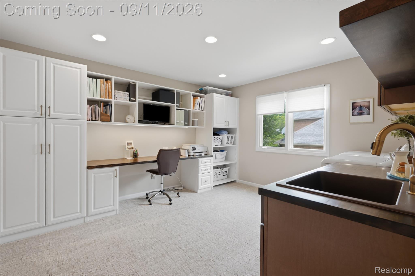
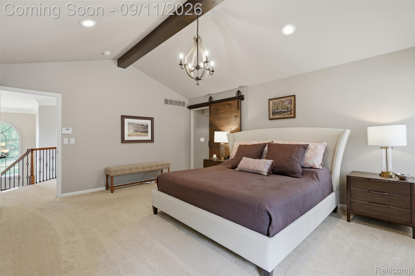
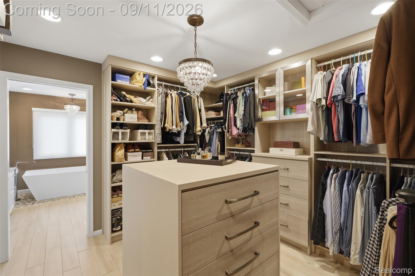
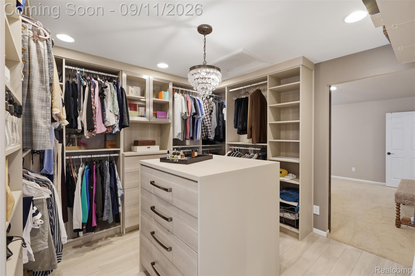
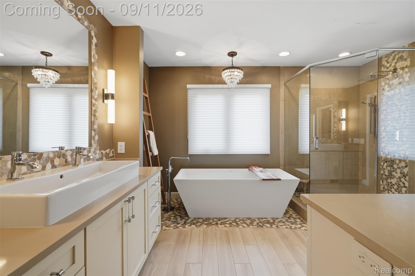
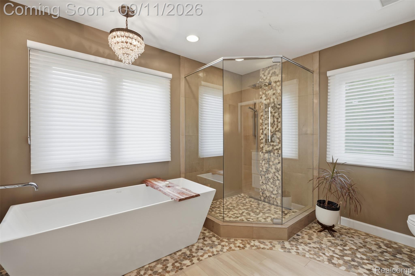
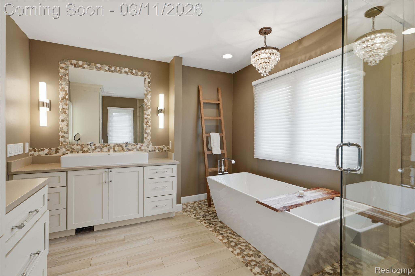
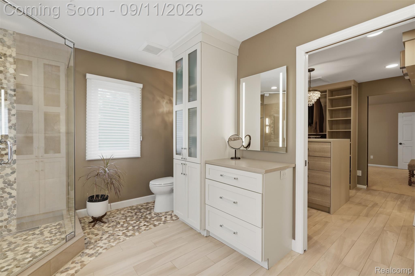
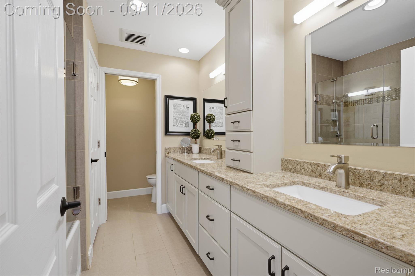
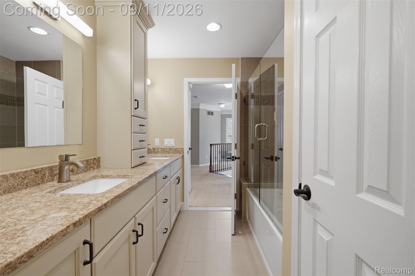
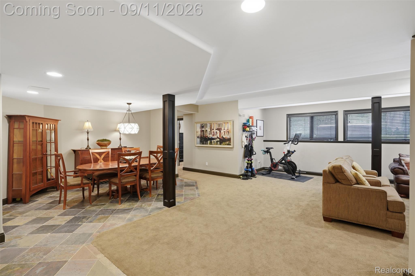
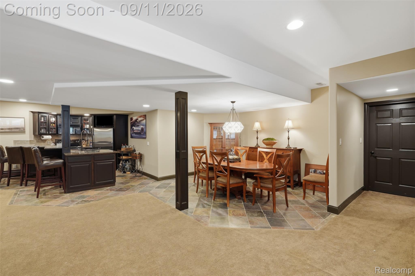
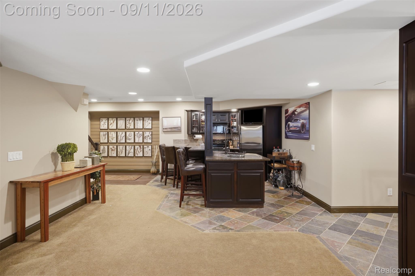
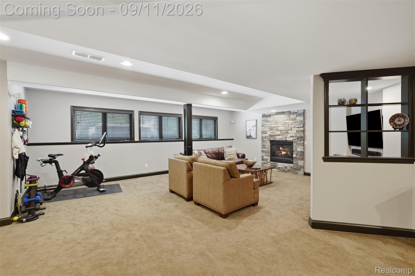
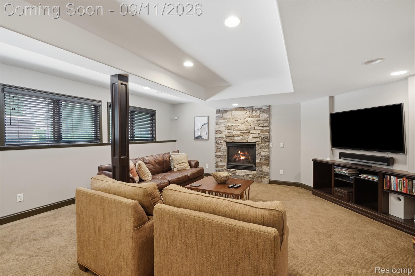
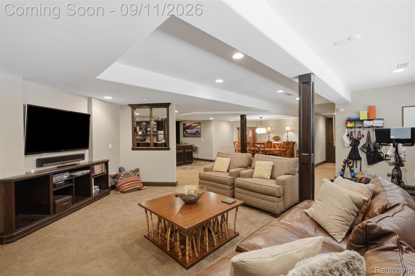
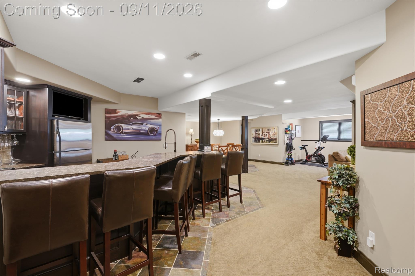
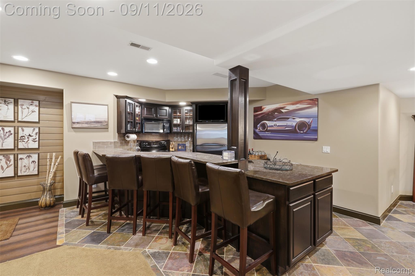
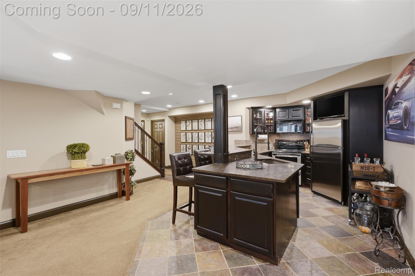
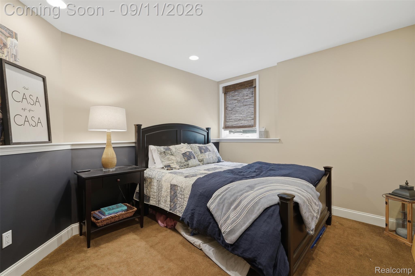
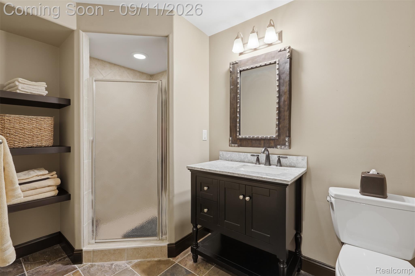
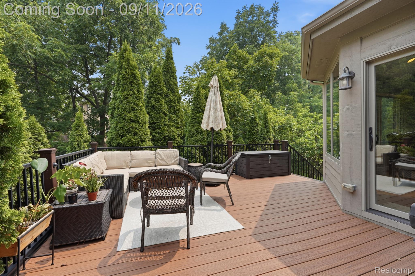
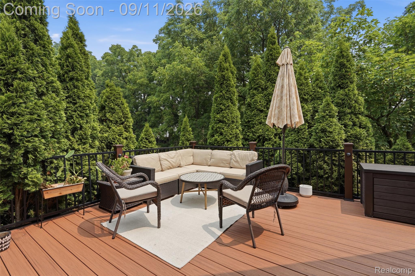
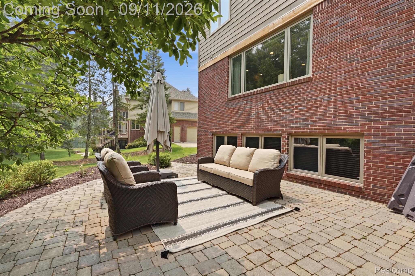
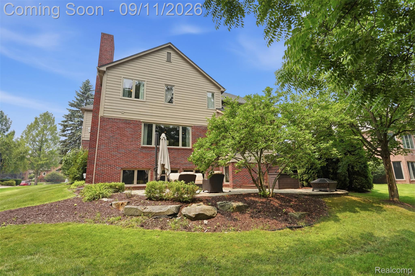
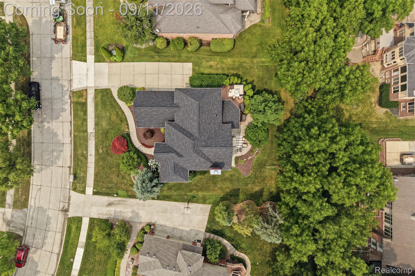
The upper level is equally impressive, offering a spacious second-floor laundry and craft room with new washer and dryer (2025). The luxurious primary suite is a private retreat with a beautifully remodeled, spa-inspired bath featuring quartz countertops and an expansive walk-in closet by California Closets.The finished lower level extends the home's living space with a beautifully appointed second kitchen featuring quartzite countertops, a fifth bedroom, full bath, and expansive family room with daylight windows?ideal for entertaining, overnight guests, or multigenerational living.Significant updates include a new roof (2026), furnace (2023), and Sierra Pacific windows (2015). Hardwood flooring extends throughout the first floor, complemented by granite in the kitchen, quartz in the bathrooms, and quartzite in the lower-level kitchen. Outside, professionally landscaped grounds, an expansive deck, and inviting patio provide a beautiful setting for relaxing or entertaining. Every improvement has been thoughtfully selected, resulting in a home that is as functional as it is beautiful and truly move-in ready. Located in the award winning Novi school district!

5
beds

4
baths

4,684 Sq.Ft. LIVING AREA

0.35 Acres lot

Kristine Notarantonio

Kristine Notarantonio

Features & Amenities

Interior

  • total bedrooms5
  • Total bathrooms4
  • full bathrooms3
  • half bathroom1
  • Laundry room Laundry Room
  • Fireplace Basement, Living Room
  • APPLIANCES Built In Electric Oven, Bar Fridge, Convection Oven, Dishwasher, Disposal, Double Oven, Dryer, Free Standing Refrigerator, Gas Cooktop, Microwave, Range Hood, Self Cleaning Oven, Stainless Steel Appliances, Vented Exhaust Fan, Washer, Wine Refrigerator
  • other interior Features Programmable Thermostat, Sound System, Wet Bar

Area & Lot

  • Status For Sale
  • Living Area4,684 Sq.Ft.
  • Lot Area0.35 Acres
  • MLS® ID20261071071
  • TypeResidential
  • YEAR BUILT2001
  • NeighborhoodNovi
  • Architecture StylesColonial
  • School DistrictNovi

Exterior

  • STORIES2
  • Garage Space3.0
  • water SourcePublic
  • utilitiesUnderground Utilities
  • PoolNone
  • roofAsphalt
  • lot featuresSprinklers, Wooded
  • parkingThree Car Garage, Attached, Paver Block, Garage Faces Side, Side Entrance
  • HEAT TYPEForced Air, Natural Gas
  • AIR CONDITIONINGCentral Air
  • sewerPublic Sewer
  • SubstructureBasement, Poured, Sump Pump
  • other exterior FeaturesLighting

Financial

  • Sales Price$995,000
  • Real Estate Tax $9,878/yr
  • HOA $350/yr
View Virtual Tour
image

Schedule a Showing

We would love to show you our beautiful property. Please select your preferred date and time below. An agent will be in touch shortly to confirm your appointment.

Schedule a Showing

We would love to show you our beautiful property. Please select your preferred date and time below. An agent will be in touch shortly to confirm your appointment.

Thank you for your interest in 24030 Argyle Street, Novi City Oakland, Michigan 48374. We are reviewing your request and will be in touch shortly!

Mortgage Calculator

Estimate your monthly mortgage payment, including the principal and interest, property taxes, and HOA. Adjust the values to generate a more accurate rate.

All estimates are provided for informational purposes only. Actual amounts may vary.
$0,000 Your Payment 20 15 65
$0,000 Your Payment

Let’s

Have a question or need guidance? Fill out the form and will be in touch within 24 hours.

By providing your contact information to Glover Agency, your personal information will be processed in accordance with Glover Agency's Privacy Policy. By checking the box(es) below, you expressly consent to receive marketing or promotional real estate communication from Glover Agency in the manner selected by you. For SMS text messages, message frequency varies. Message and data rates may apply. Consent is not a condition of purchase of any goods or services. You may opt out of receiving further communications from Glover Agency at any time. To opt out of receiving SMS text messages, reply STOP to unsubscribe. SMS text messaging is subject to our Terms of Use.

Novi

Explore

See How We Can Win for You

Curious What Your Home
Could Sell For?

Follow Me on Instagram