Leave a Message

By providing your contact information to Glover Agency, your personal information will be processed in accordance with Glover Agency's Privacy Policy. By checking the box(es) below, you expressly consent to receive marketing or promotional real estate communication from Glover Agency in the manner selected by you. For SMS text messages, message frequency varies. Message and data rates may apply. Consent is not a condition of purchase of any goods or services. You may opt out of receiving further communications from Glover Agency at any time. To opt out of receiving SMS text messages, reply STOP to unsubscribe. SMS text messaging is subject to our Terms of Use.

Thank you for your message. We will be in touch with you shortly.

Explore Our Properties
24384 THATCHER DR
24384 THATCHER DR
24384 THATCHER DR
24384 THATCHER DR
24384 THATCHER DR
24384 THATCHER DR
24384 THATCHER DR
24384 THATCHER DR
24384 THATCHER DR
24384 THATCHER DR
24384 THATCHER DR
24384 THATCHER DR
24384 THATCHER DR
24384 THATCHER DR
24384 THATCHER DR
24384 THATCHER DR
24384 THATCHER DR
24384 THATCHER DR
24384 THATCHER DR
24384 THATCHER DR
24384 THATCHER DR
24384 THATCHER DR
24384 THATCHER DR
24384 THATCHER DR
24384 THATCHER DR
24384 THATCHER DR
24384 THATCHER DR
24384 THATCHER DR
24384 THATCHER DR
24384 THATCHER DR
24384 THATCHER DR
24384 THATCHER DR
24384 THATCHER DR
24384 THATCHER DR
24384 THATCHER DR
24384 THATCHER DR
24384 THATCHER DR
24384 THATCHER DR
24384 THATCHER DR
24384 THATCHER DR
24384 THATCHER DR
24384 THATCHER DR
24384 THATCHER DR
24384 THATCHER DR
24384 THATCHER DR
24384 THATCHER DR
24384 THATCHER DR
24384 THATCHER DR
24384 THATCHER DR
24384 THATCHER DR
24384 THATCHER DR
24384 THATCHER DR
24384 THATCHER DR
24384 THATCHER DR
24384 THATCHER DR
24384 THATCHER DR
24384 THATCHER DR
24384 THATCHER DR
24384 THATCHER DR
SEE ALL PHOTOS
24384 THATCHER DR
24384 THATCHER DR
24384 THATCHER DR
24384 THATCHER DR
24384 THATCHER DR
24384 THATCHER DR
24384 THATCHER DR
24384 THATCHER DR
24384 THATCHER DR
24384 THATCHER DR
24384 THATCHER DR
24384 THATCHER DR
24384 THATCHER DR
24384 THATCHER DR
24384 THATCHER DR
24384 THATCHER DR
24384 THATCHER DR
24384 THATCHER DR
24384 THATCHER DR
24384 THATCHER DR
24384 THATCHER DR
24384 THATCHER DR
24384 THATCHER DR
24384 THATCHER DR
24384 THATCHER DR
24384 THATCHER DR
24384 THATCHER DR
24384 THATCHER DR
24384 THATCHER DR
24384 THATCHER DR
24384 THATCHER DR
24384 THATCHER DR
24384 THATCHER DR
24384 THATCHER DR
24384 THATCHER DR
24384 THATCHER DR
24384 THATCHER DR
24384 THATCHER DR
24384 THATCHER DR
24384 THATCHER DR
24384 THATCHER DR
24384 THATCHER DR
24384 THATCHER DR
24384 THATCHER DR
24384 THATCHER DR
24384 THATCHER DR
24384 THATCHER DR
24384 THATCHER DR
24384 THATCHER DR
24384 THATCHER DR
24384 THATCHER DR
24384 THATCHER DR
24384 THATCHER DR
24384 THATCHER DR
24384 THATCHER DR
24384 THATCHER DR
24384 THATCHER DR
24384 THATCHER DR
24384 THATCHER DR
Sold

24384 THATCHER DR

24384 THATCHER DR, Novi City Oakland, Michigan 48375

$782,000
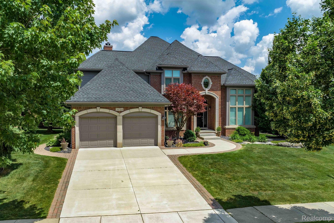
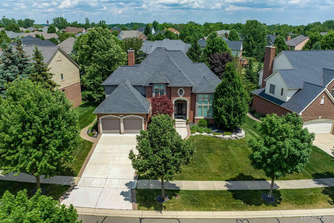
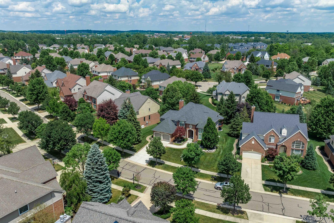
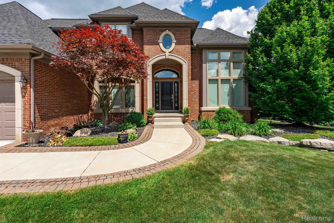
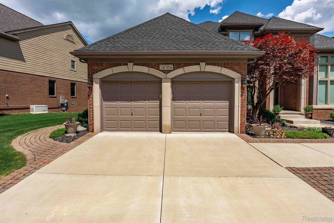
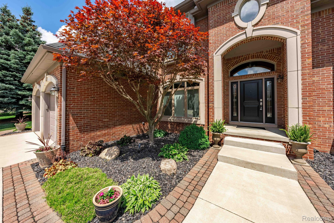
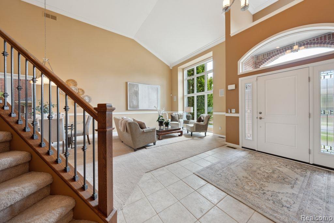
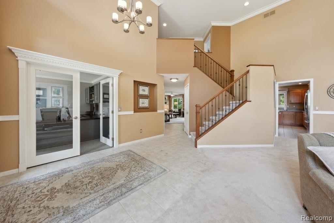
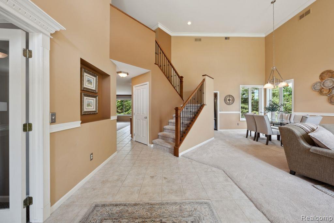
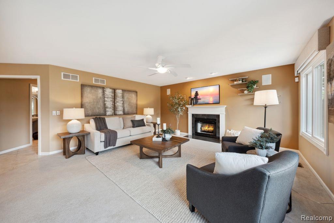
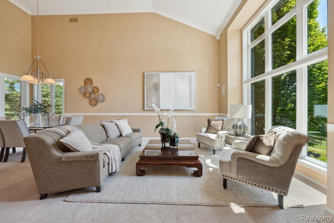
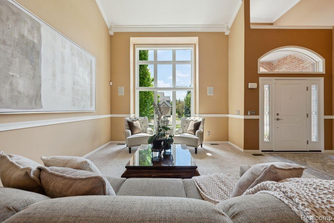
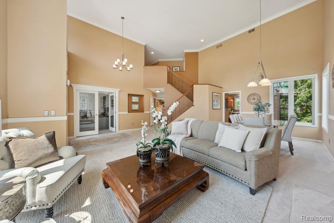
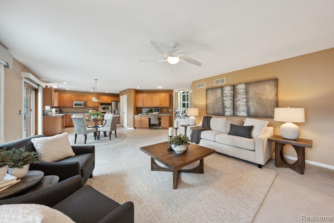
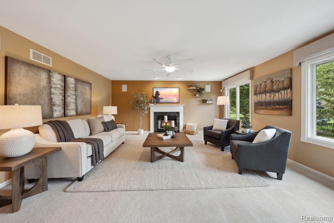
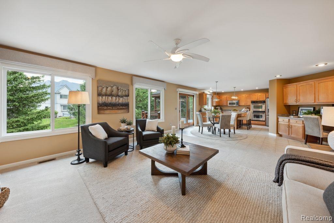
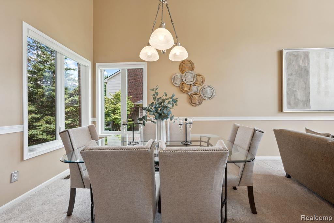
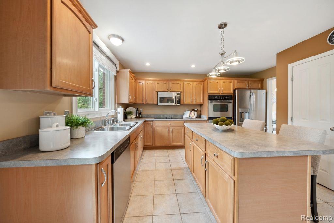
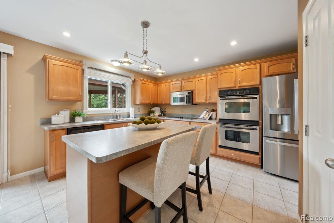
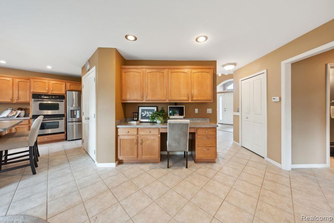
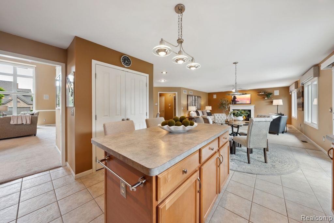
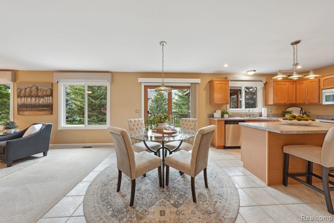
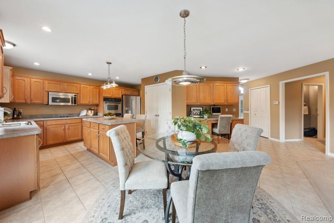
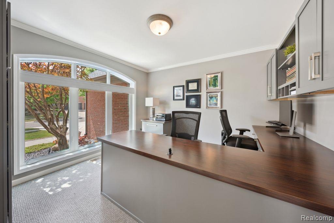
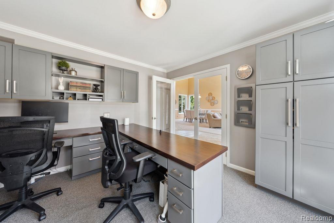
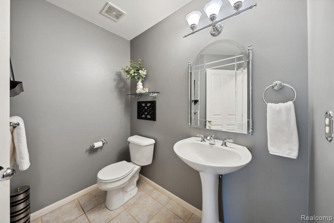
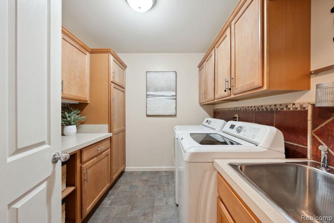
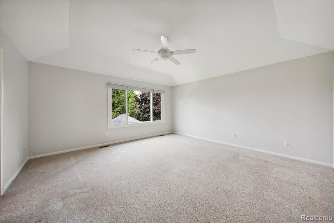
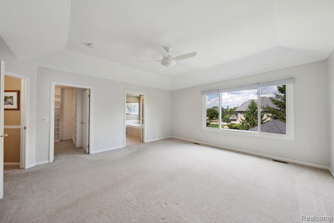
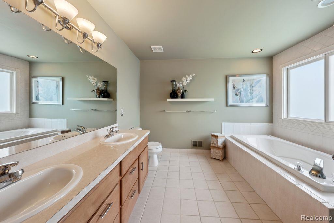
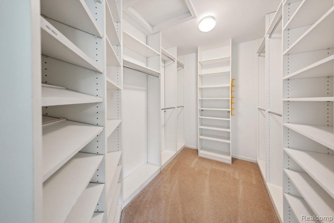
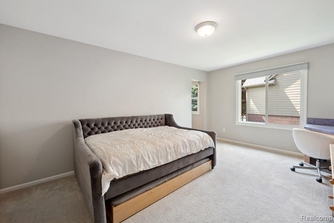
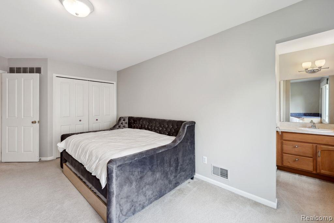
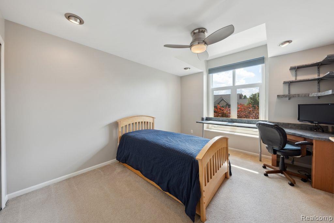
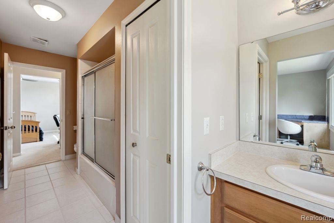
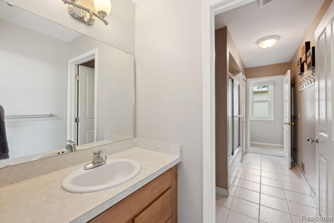
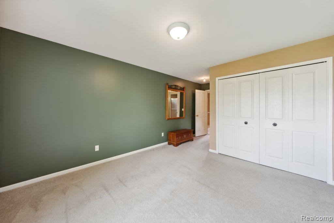
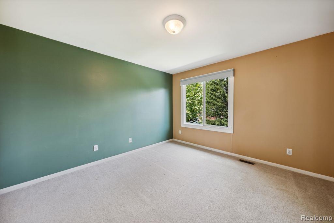
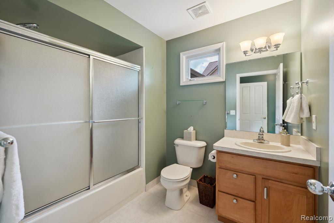
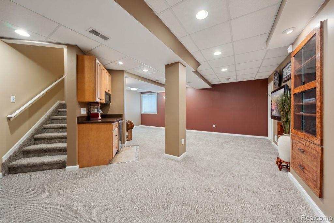
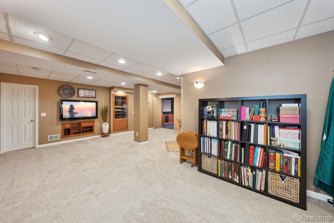
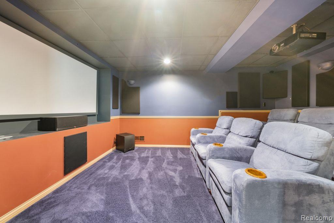
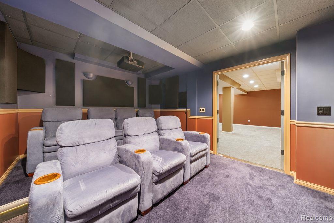
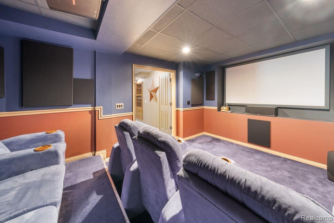
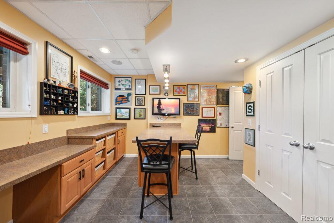
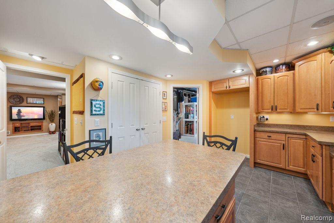
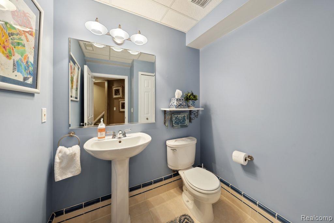
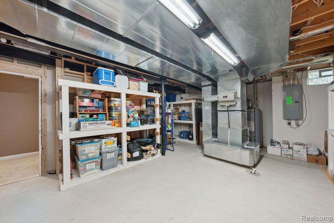
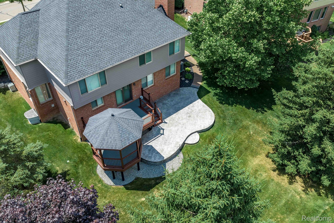
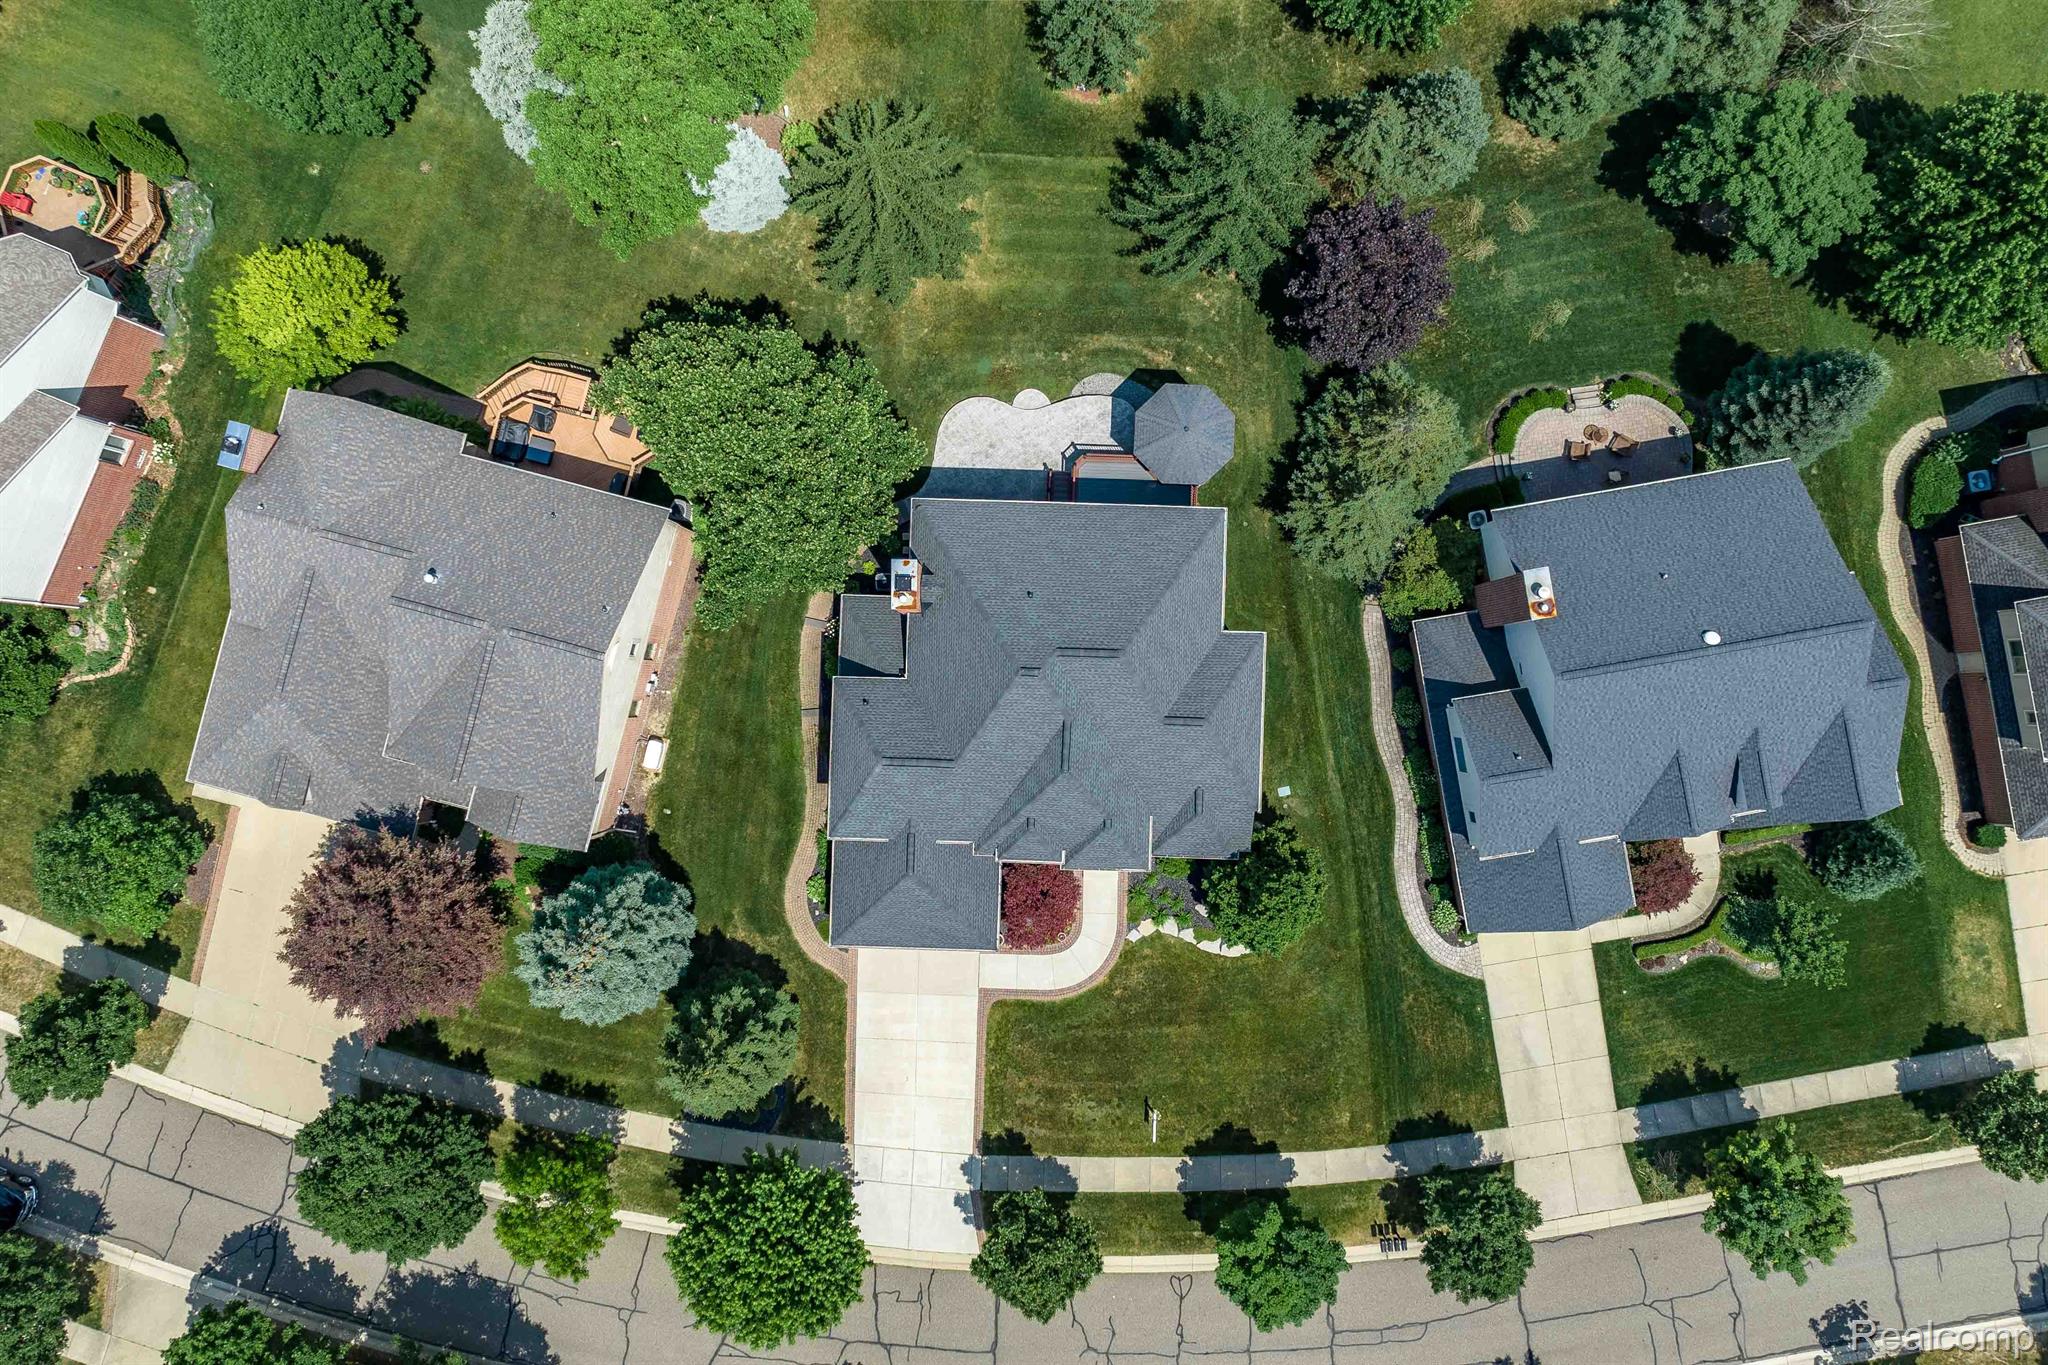
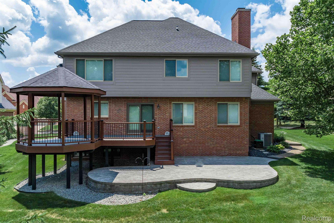
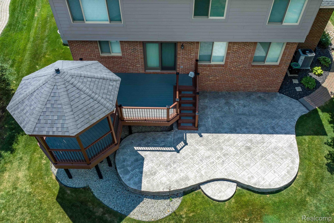
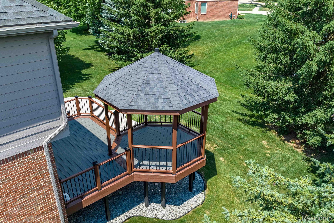
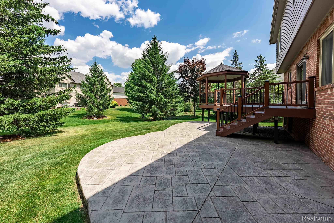
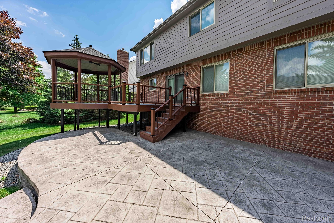
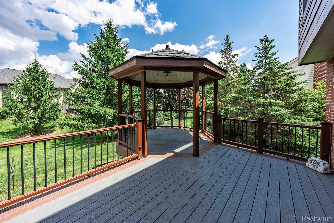
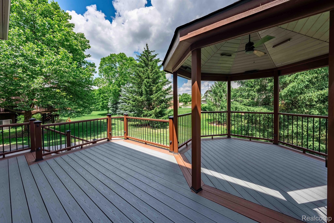
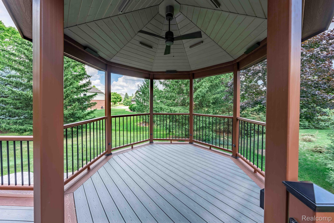
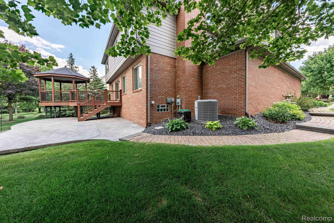
Exceptional home in Novi's Churchill Crossing. West facing, Meticulously maintained and cared for, this 3,125 home features 4 beds, 3 full and 2 half baths. West facing, and in a great location in the neighborhood. The living room, dining room and library get tons of natural light. The library has built-ins and French doors. Floor to ceiling windows in the living room and dining have convenient solar motorized shades. Crown and custom moldings throughout. Open great room, nook and kitchen are inviting with neutral decor. Kitchen features a double-oven and new refrigerator in 2021, and large double door pantry. You?ll appreciate the amazing laundry room with floor to ceiling cabinets & cubbies for storage. On the second floor - Large primary bedroom is nice and bright with natural sunlight, freshly painted, spacious ensuite, luxurious soaking tub, separate shower vanity, nice walk-in closet. Secondary bedrooms, Princess suite, built-in desks, Jack n Jill bathroom. Comfortable zone heating/cooling, The finished basement is a highlight to this home and features a true theater! A spacious family room, dry bar with beverage refrigerator, half bath and the best hobby / craft room you have ever seen! Storage room with built-in shelves. There is something for everyone! Sound system throughout. Absolutely amazing outdoor space for summer entertaining: Maintenance free Trex deck and gazebo with ceiling fan and lighting, perimeter lighting, expansive concrete patio, great sound system; thoughtful 3 season landscape around the perimeter - great curb appeal with limestone border around garage and arched front door and front windows. Three car tandem garage with a super convenient separate work room featuring storage solutions and refrigerator. Updates include: new driveway and front entry repaved - 2019, new front door - 2021, new Andersen windows - 2021, new refrigerator - 2021, roof - 2016, new interior paint - 2024.All appliances included, sound system included. Walking distance to Novi High School, Novi Public Library.

4
beds

5
baths

4,687 Sq.Ft. LIVING AREA

0.27 Acres lot

Jeff Glover

Jeff Glover

Kristine Notarantonio

Kristine Notarantonio

Features & Amenities

Interior

  • total bedrooms4
  • Total bathrooms5
  • full bathrooms3
  • half bathrooms2
  • Laundry room Laundry Room
  • Fireplace Basement, Great Room
  • APPLIANCES Built In Electric Oven, Bar Fridge, Dishwasher, Disposal, Double Oven, Dryer, Gas Cooktop, Humidifier, Microwave, Stainless Steel Appliances, Washer
  • other interior Features High Speed Internet, Jetted Tub, Programmable Thermostat, Sound System

Area & Lot

  • Status Sold
  • Date Sold August 19, 2024
  • Living Area4,687 Sq.Ft.
  • Lot Area0.27 Acres
  • MLS® ID20240045026
  • TypeResidential
  • YEAR BUILT2003
  • NeighborhoodNovi
  • Architecture StylesColonial
  • School DistrictNovi

Exterior

  • STORIES2
  • Garage Space3.0
  • water SourcePublic
  • utilitiesUnderground Utilities
  • PoolNone
  • roofAsphalt
  • lot featuresSprinklers
  • parkingThree Car Garage, Attached, Oversized, Tandem
  • HEAT TYPEForced Air, Natural Gas
  • AIR CONDITIONINGCeiling Fans, Central Air
  • sewerPublic Sewer
  • SubstructureBasement, Poured
  • security FeaturesSecurity System Owned
  • other exterior FeaturesLighting

Financial

  • Sales Price$782,000
  • Real Estate Tax $8,313/yr
  • HOA $745/yr

Let’s

Have a question or need guidance? Fill out the form and will be in touch within 24 hours.

By providing your contact information to Glover Agency, your personal information will be processed in accordance with Glover Agency's Privacy Policy. By checking the box(es) below, you expressly consent to receive marketing or promotional real estate communication from Glover Agency in the manner selected by you. For SMS text messages, message frequency varies. Message and data rates may apply. Consent is not a condition of purchase of any goods or services. You may opt out of receiving further communications from Glover Agency at any time. To opt out of receiving SMS text messages, reply STOP to unsubscribe. SMS text messaging is subject to our Terms of Use.

Novi

Explore

See How We Can Win for You

Curious What Your Home
Could Sell For?

Follow Me on Instagram