Leave a Message

By providing your contact information to Glover Agency, your personal information will be processed in accordance with Glover Agency's Privacy Policy. By checking the box(es) below, you expressly consent to receive marketing or promotional real estate communication from Glover Agency in the manner selected by you. For SMS text messages, message frequency varies. Message and data rates may apply. Consent is not a condition of purchase of any goods or services. You may opt out of receiving further communications from Glover Agency at any time. To opt out of receiving SMS text messages, reply STOP to unsubscribe. SMS text messaging is subject to our Terms of Use.

Thank you for your message. We will be in touch with you shortly.

Explore Our Properties
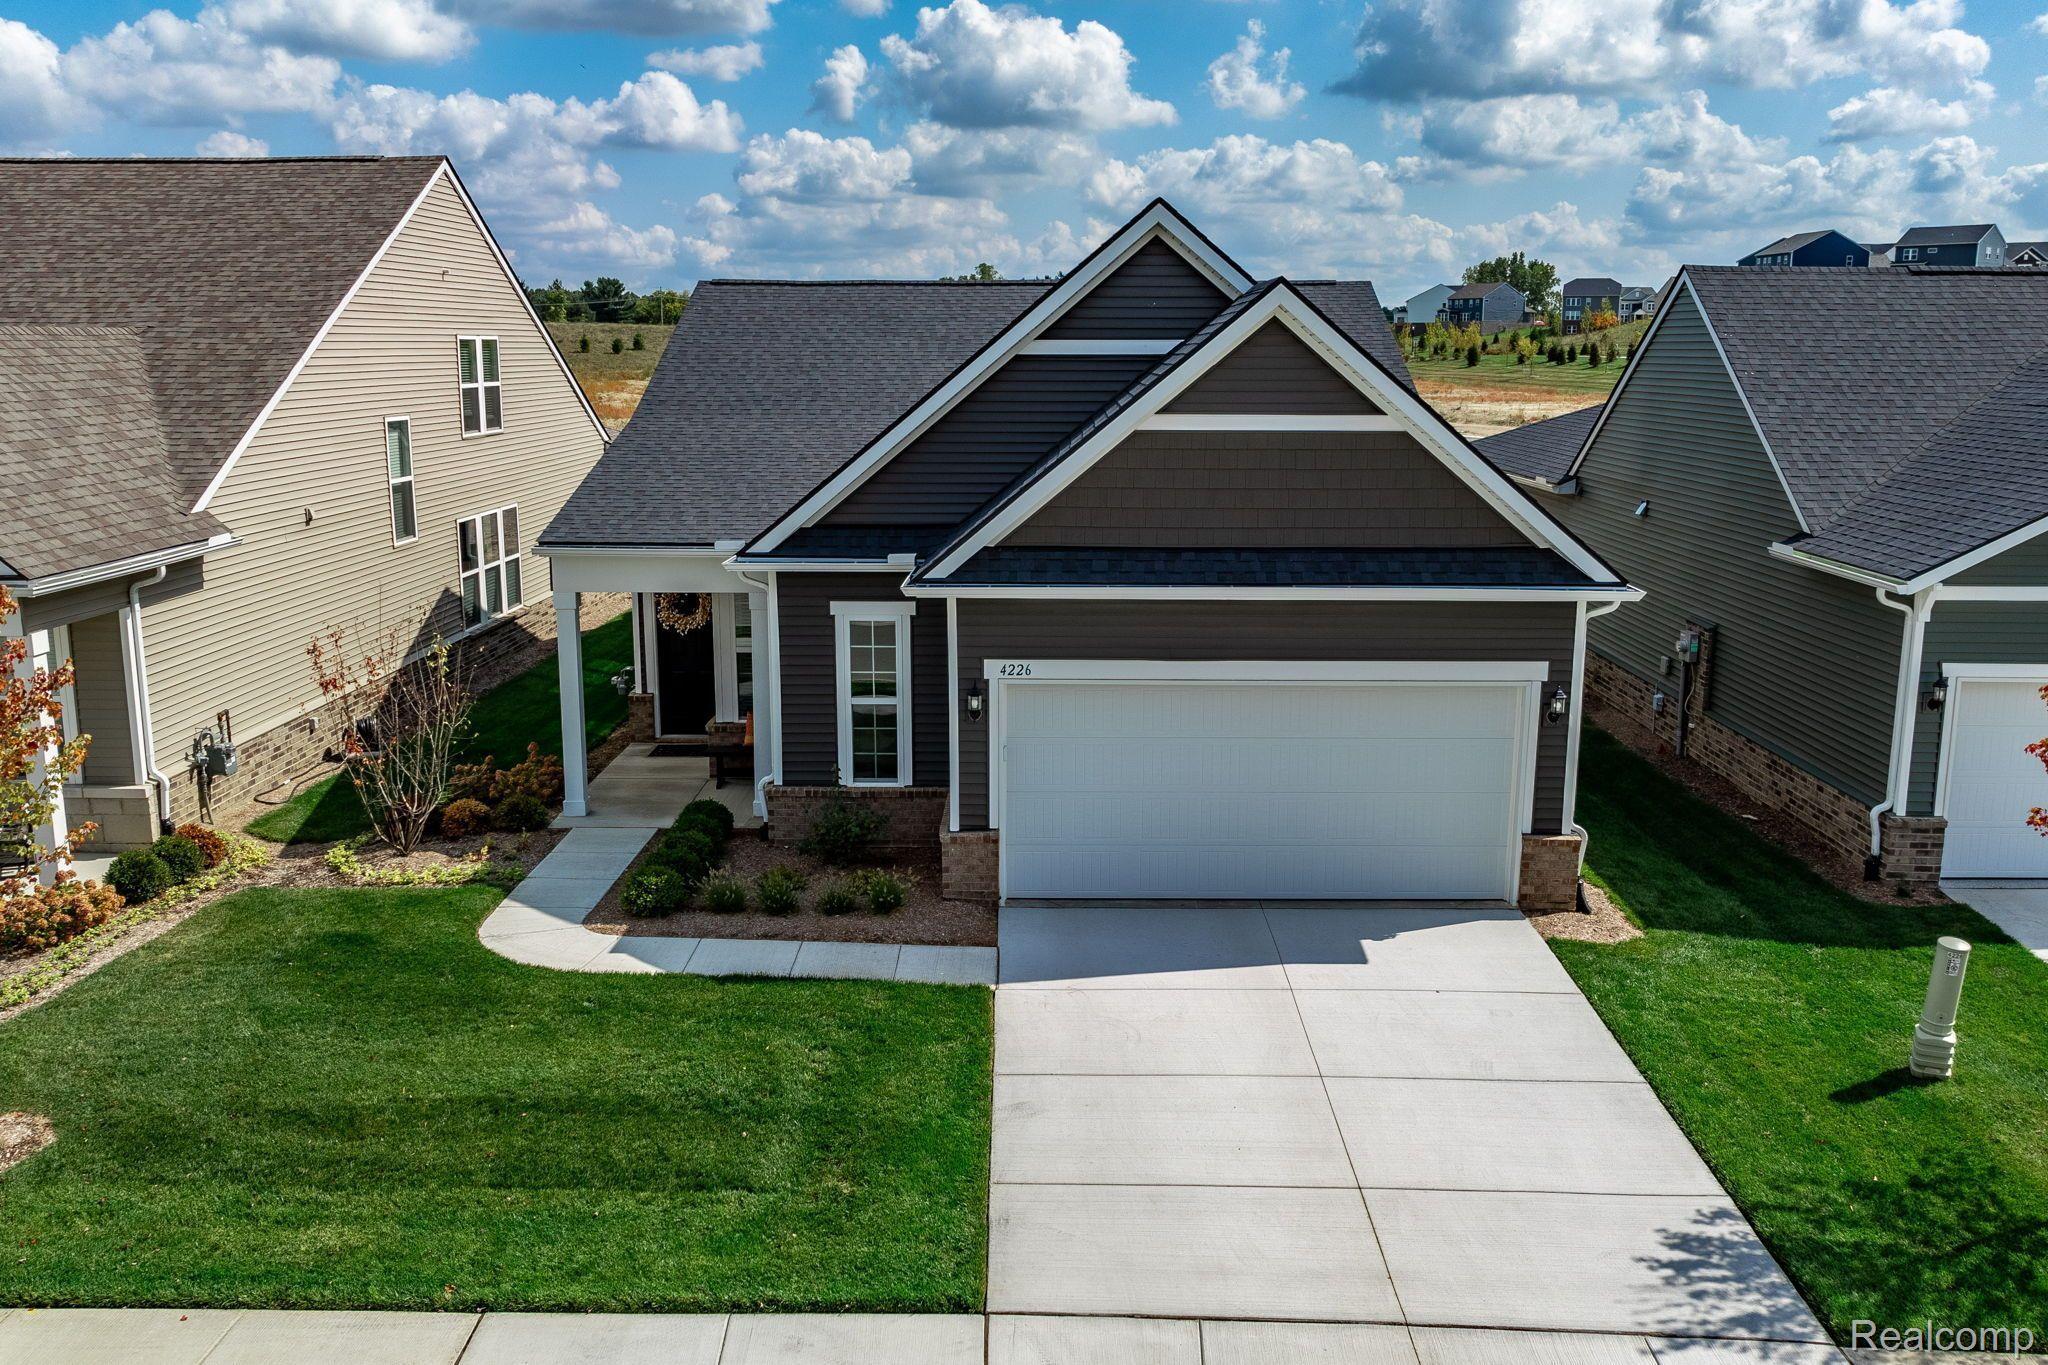
4226 DOGWOOD DR
Sold

4226 DOGWOOD DR

4226 DOGWOOD DR, Milford Charter Township Oakland, Michigan 48381

$450,000
Welcome to the highly sought-after Kensington Ridge neighborhood, a vibrant 55+ community offering a brand-new opportunity. This beautifully designed home features 2 bedrooms and 2 full bathrooms, conveniently located just minutes from downtown Milford and within easy reach of shopping, restaurants, places of worship, and expressways. The open-concept layout creates a spacious atmosphere, enhanced by large windows that flood the living areas with natural light. The chef's kitchen is a standout, featuring custom soft-close cabinets, upgraded appliances, and elegant countertops, ensuring both style and functionality. A study/office offers the possibility of a 3rd bedroom. Enjoy the wonderful sunroom, providing a tranquil space to relax, as well as a spacious concrete patio ideal for outdoor gatherings. The zero-entry shower adds convenience and accessibility, making this home truly accommodating for all. Experience the Del Webb lifestyle with low-maintenance living and access to a 16,800 sq. ft. clubhouse, complete with a full gym and swimming pool. Every detail of this unit has been meticulously upgraded, including an extended garage, premium fixtures, cabinetry, trim, and more. Don't miss the chance to own this exceptional home in a wonderful community!

2
beds

2
baths

1,601 Sq.Ft. LIVING AREA

4,356 Sq.Ft. lot

Jeff Glover

Jeff Glover

Features & Amenities

Interior

  • total bedrooms2
  • Total bathrooms2
  • full bathrooms2
  • Laundry room Other
  • APPLIANCES Dishwasher, Disposal, Free Standing Gas Oven, Free Standing Refrigerator, Microwave
  • other interior Features High Speed Internet

Area & Lot

  • Status Sold
  • Date Sold December 31, 2024
  • Living Area1,601 Sq.Ft.
  • Lot Area4,356 Sq.Ft.
  • MLS® ID20240089819
  • TypeResidential
  • YEAR BUILT2023
  • Architecture StylesRanch
  • School DistrictHuronValley

Exterior

  • STORIES1
  • Garage Space2.0
  • water SourcePublic
  • PoolCommunity, In Ground
  • roofAsphalt
  • lot featuresFifty Five Community, Sprinklers
  • parkingTwo Car Garage, Attached, Direct Access
  • HEAT TYPEForced Air, Natural Gas
  • AIR CONDITIONINGCeiling Fans, Central Air
  • sewerPublic Sewer
  • SubstructureSlab
  • other exterior FeaturesGrounds Maintenance, Lighting

Financial

  • Sales Price$450,000
  • Real Estate Tax $3,148/yr
  • HOA $316/mo

Let’s

Have a question or need guidance? Fill out the form and will be in touch within 24 hours.

By providing your contact information to Glover Agency, your personal information will be processed in accordance with Glover Agency's Privacy Policy. By checking the box(es) below, you expressly consent to receive marketing or promotional real estate communication from Glover Agency in the manner selected by you. For SMS text messages, message frequency varies. Message and data rates may apply. Consent is not a condition of purchase of any goods or services. You may opt out of receiving further communications from Glover Agency at any time. To opt out of receiving SMS text messages, reply STOP to unsubscribe. SMS text messaging is subject to our Terms of Use.

See How We Can Win for You

Curious What Your Home
Could Sell For?

Follow Me on Instagram