Leave a Message

By providing your contact information to Glover Agency, your personal information will be processed in accordance with Glover Agency's Privacy Policy. By checking the box(es) below, you expressly consent to receive marketing or promotional real estate communication from Glover Agency in the manner selected by you. For SMS text messages, message frequency varies. Message and data rates may apply. Consent is not a condition of purchase of any goods or services. You may opt out of receiving further communications from Glover Agency at any time. To opt out of receiving SMS text messages, reply STOP to unsubscribe. SMS text messaging is subject to our Terms of Use.

Thank you for your message. We will be in touch with you shortly.

Explore Our Properties
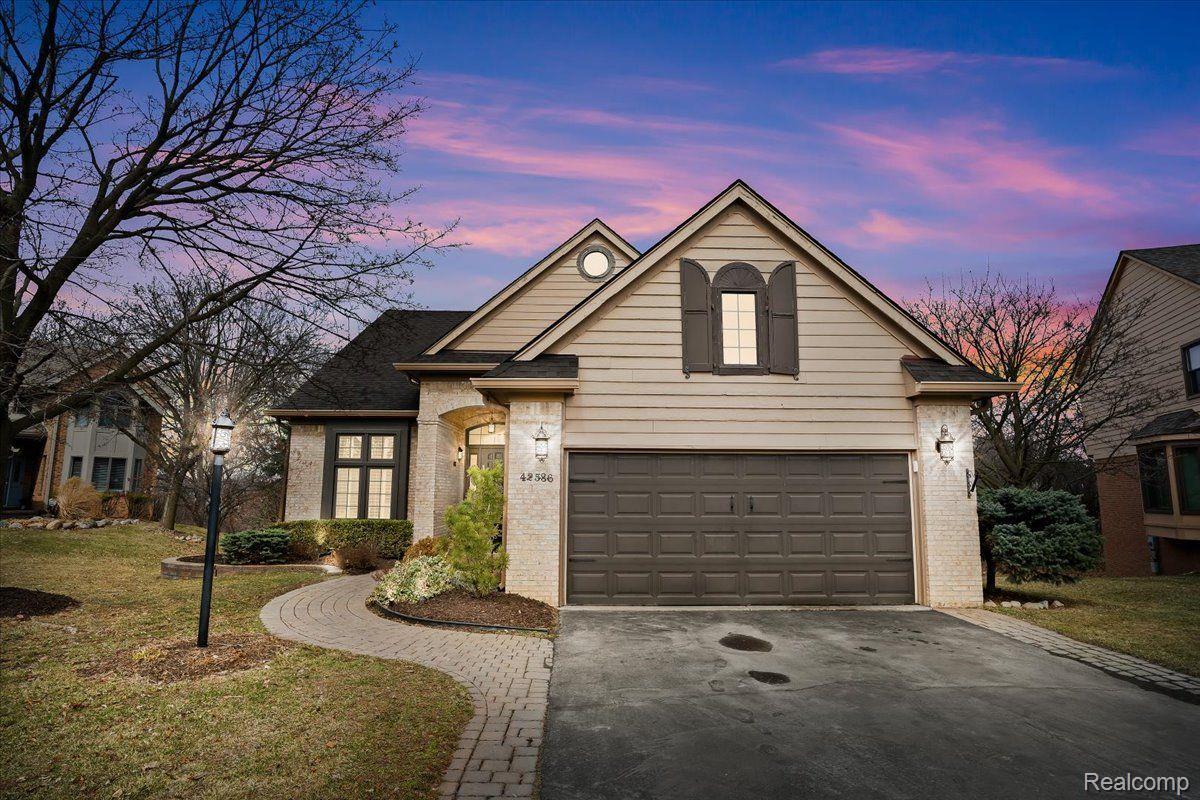
42586 WATERFORD RD
Sold

42586 WATERFORD RD

42586 WATERFORD RD, Northville Township Wayne, Michigan 48168

$610,000
**HIGHEST & BEST due Sunday 3/23/25 at 7:00pm** Experience unparalleled elegance in this meticulously updated 3-bedroom, 3.5-bath home, nestled in an exclusive circle of 5 custom homes, directly across from Meads Mill Middle School and in the highly acclaimed Northville school district. Enter into a beautiful 2-story foyer with open staircase. The stunning, updated kitchen boasts sleek quartz countertops, stainless steel appliances, subway tile backsplash, overlooking a beautiful stone fireplace that enhances the warmth and charm of the space. Skylights bring natural light into the open floor plan, which seamlessly connects the kitchen to the great rm w/floor to ceiling windows and nook, offering access to a private deck for indoor-outdoor living. Beautiful hardwoods floors gleam throughout. A formal dining room and separate den as well. Enjoy the convenience of first floor laundry. The grand first-floor primary suite is a serene retreat, w/custom Venetian tile flooring in the primary bath, a separate tub and tiled shower, and triple closets. Upstairs, enjoy the custom iron railings as you enter a spacious loft area, second full bath, and a bedroom featuring built-in shelves that offer both charm and functionality. The finished walkout basement has endless possibilities, complete with an in-law suite, kitchenette, wine closet w/marble floor, and an entertainment room perfect for family movie nights. With natural light streaming in through large windows, the space offers access to a private patio overlooking the wooded backyard--ideal for get-togethers or simply relaxing. Plenty of open storage space to keep things tucked away. The home has been thoughtfully renovated with every detail in mind, featuring updated windows and doorwalls (2020), newer paint, and plush carpet throughout. Complete the package with an attached 2 car garage with epoxy floor. This exquisite home combines modern luxury with classic charm in a prime location. NO HOA! Don't miss the chance to call this stunning property your own!

3
beds

4
baths

3,607 Sq.Ft. LIVING AREA

2,613.6 Sq.Ft. lot

Jeff Glover

Jeff Glover

Kelly McHenry

Kelly McHenry

Features & Amenities

Interior

  • total bedrooms3
  • Total bathrooms4
  • full bathrooms3
  • half bathroom1
  • Laundry room Laundry Room
  • Fireplace Double Sided, Gas, Great Room
  • APPLIANCES Dishwasher, Dryer, Free Standing Gas Range, Free Standing Refrigerator, Microwave, Stainless Steel Appliances, Washer
  • other interior Features Entrance Foyer, High Speed Internet, Programmable Thermostat, Wet Bar

Area & Lot

  • Status Sold
  • Date Sold April 29, 2025
  • Living Area3,607 Sq.Ft.
  • Lot Area2,613.6 Sq.Ft.
  • MLS® ID20250016780
  • TypeResidential
  • YEAR BUILT1993
  • NeighborhoodNorthville
  • Architecture StylesCape Cod
  • School DistrictNorthville

Exterior

  • STORIES2
  • Garage Space2.0
  • water SourcePublic
  • PoolNone
  • roofAsphalt
  • parkingTwo Car Garage, Attached, Electric Vehicle Charging Stations, Garage Door Opener
  • HEAT TYPEForced Air, Natural Gas
  • AIR CONDITIONINGCeiling Fans, Central Air
  • sewerPublic Sewer
  • SubstructureBasement, Poured
  • other exterior FeaturesLighting

Financial

  • Sales Price$610,000
  • Real Estate Tax $8,146/yr

Let’s

Have a question or need guidance? Fill out the form and will be in touch within 24 hours.

By providing your contact information to Glover Agency, your personal information will be processed in accordance with Glover Agency's Privacy Policy. By checking the box(es) below, you expressly consent to receive marketing or promotional real estate communication from Glover Agency in the manner selected by you. For SMS text messages, message frequency varies. Message and data rates may apply. Consent is not a condition of purchase of any goods or services. You may opt out of receiving further communications from Glover Agency at any time. To opt out of receiving SMS text messages, reply STOP to unsubscribe. SMS text messaging is subject to our Terms of Use.

Northville

Explore

See How We Can Win for You

Curious What Your Home
Could Sell For?

Follow Me on Instagram