Leave a Message

By providing your contact information to Glover Agency, your personal information will be processed in accordance with Glover Agency's Privacy Policy. By checking the box(es) below, you expressly consent to receive marketing or promotional real estate communication from Glover Agency in the manner selected by you. For SMS text messages, message frequency varies. Message and data rates may apply. Consent is not a condition of purchase of any goods or services. You may opt out of receiving further communications from Glover Agency at any time. To opt out of receiving SMS text messages, reply STOP to unsubscribe. SMS text messaging is subject to our Terms of Use.

Thank you for your message. We will be in touch with you shortly.

Explore Our Properties
4277 Tux Lane
Sold

4277 Tux Lane

4277 Tux Lane, Brighton Township Livingston, Michigan 48380

$375,000
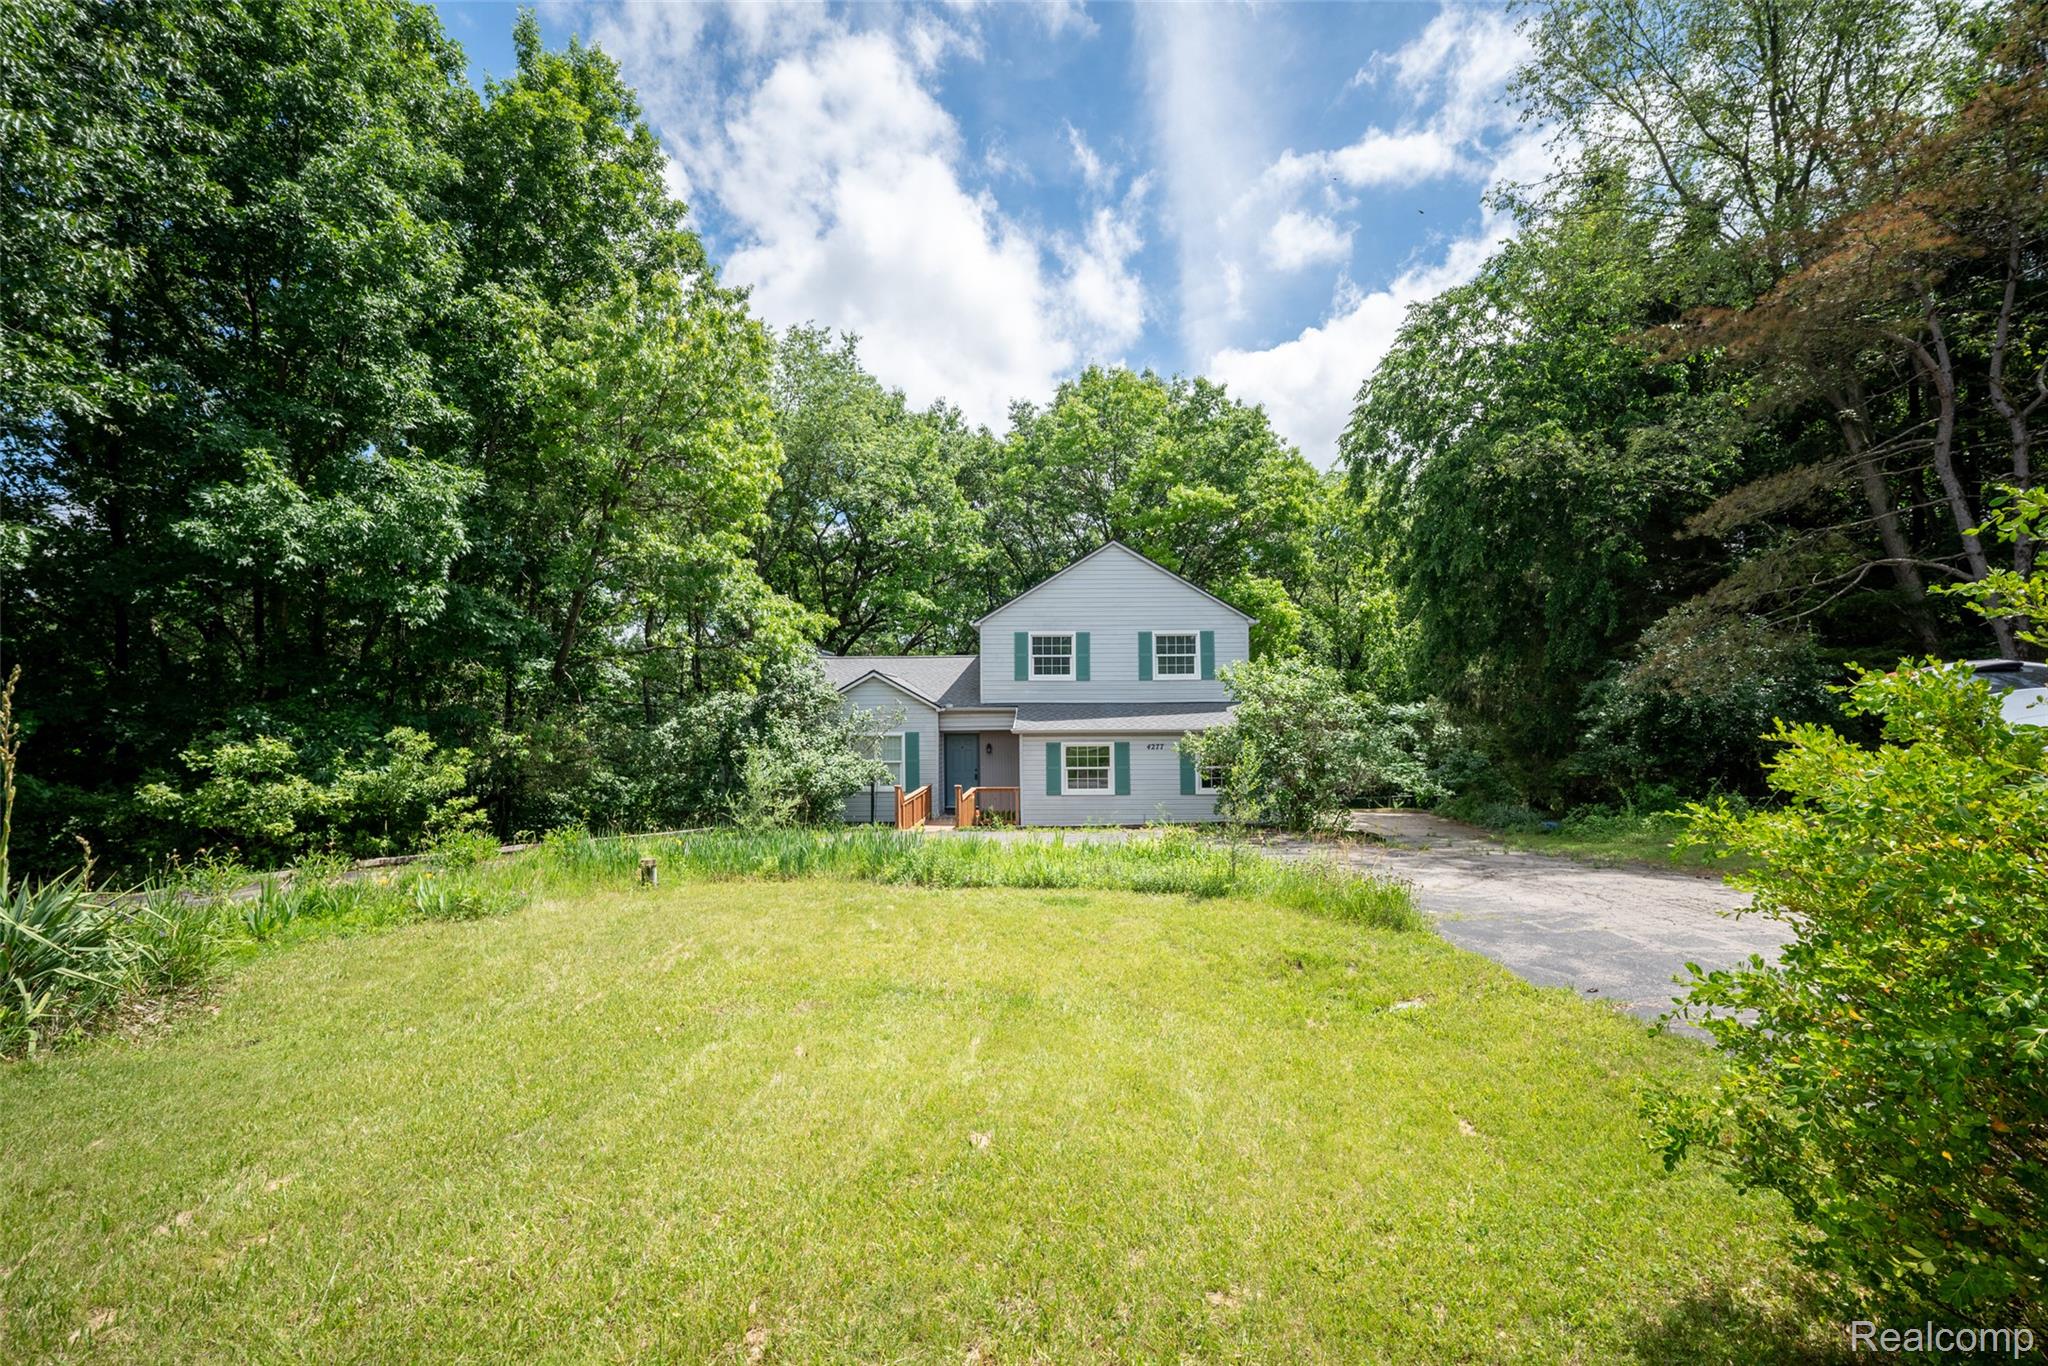
Tucked away at the end of a quiet cul-de-sac and surrounded by 2.31 private acres, this beautifully updated colonial offers a rare combination of modern upgrades, natural beauty, and room to live the lifestyle you've been dreaming of. The current owners purchased the home with plans to stay long-term and completed extensive improvements with permits and exceptional craftsmanship. Major updates include a 50-year roof, furnace, central air, water heater, water softener, whole-home carbon filtration system, remodeled kitchen and bathrooms, luxury vinyl flooring throughout, updated lighting, interior doors, closets, ethernet wiring, and more. Designed for everyday living and entertaining, the renovated kitchen features abundant workspace, a dedicated coffee bar, stainless steel appliances, and an open layout that flows seamlessly into the home's gathering spaces. The main level offers flexible living areas ideal for dining, entertaining, remote work, and family life. Upstairs, the spacious primary bedroom provides room for a sitting area, office, or private retreat, while two additional bedrooms offer flexibility for family or guests. Outside is where this property truly shines. Enjoy mature woods, a fenced yard connected directly to the walkout basement, and over 10,000 square feet of dedicated garden and recreation space. Wildlife is abundant, with frequent visits from songbirds, butterflies, deer, and turkey, creating a peaceful setting that's difficult to find this close to everyday conveniences. The unfinished walkout basement offers excellent potential for future living space, a workshop, home gym, or additional storage. Additional features include a radon mitigation system, recently inspected and serviced well and septic systems, circular driveway, attached garage, and wood-burning fireplace. Included in the sale are a 9,000-watt generator with dedicated hookup, riding lawn mower with trailer, tiller, and snow blower. Located minutes from Kensington Metropark, downtown Milford, and the GM Proving Grounds, this

3
beds

2
baths

1,942 Sq.Ft. LIVING AREA

2.31 Acres lot

Jeff Glover

Jeff Glover

Features & Amenities

Interior

  • total bedrooms3
  • Total bathrooms2
  • full bathroom1
  • half bathroom1
  • Fireplace Living Room
  • APPLIANCES Dishwasher, Dryer, Free Standing Gas Range, Free Standing Refrigerator, Microwave, Washer
  • other interior Features High Speed Internet, Programmable Thermostat

Area & Lot

  • Status Sold
  • Date Sold July 16, 2026
  • Living Area1,942 Sq.Ft.
  • Lot Area2.31 Acres
  • MLS® ID20261047488
  • TypeResidential
  • YEAR BUILT1988
  • Architecture StylesColonial
  • School DistrictBrighton

Exterior

  • STORIES2
  • Garage Space2.0
  • water SourceWell
  • utilitiesCable Available, Underground Utilities
  • PoolNone
  • roofAsphalt
  • lot featuresDead End Street, Hilly Ravine, Wooded
  • parkingTwo Car Garage, Attached, Direct Access, Side Entrance
  • HEAT TYPEForced Air, Natural Gas
  • AIR CONDITIONINGCeiling Fans, Central Air
  • sewerSeptic Tank
  • SubstructureBasement, Poured
  • Disability FeaturesAccessible Entrance

Financial

  • Sales Price$375,000
  • Real Estate Tax $3,422/yr

Let’s

Have a question or need guidance? Fill out the form and will be in touch within 24 hours.

By providing your contact information to Glover Agency, your personal information will be processed in accordance with Glover Agency's Privacy Policy. By checking the box(es) below, you expressly consent to receive marketing or promotional real estate communication from Glover Agency in the manner selected by you. For SMS text messages, message frequency varies. Message and data rates may apply. Consent is not a condition of purchase of any goods or services. You may opt out of receiving further communications from Glover Agency at any time. To opt out of receiving SMS text messages, reply STOP to unsubscribe. SMS text messaging is subject to our Terms of Use.

See How We Can Win for You

Curious What Your Home
Could Sell For?

Follow Me on Instagram