Leave a Message

By providing your contact information to Glover Agency, your personal information will be processed in accordance with Glover Agency's Privacy Policy. By checking the box(es) below, you expressly consent to receive marketing or promotional real estate communication from Glover Agency in the manner selected by you. For SMS text messages, message frequency varies. Message and data rates may apply. Consent is not a condition of purchase of any goods or services. You may opt out of receiving further communications from Glover Agency at any time. To opt out of receiving SMS text messages, reply STOP to unsubscribe. SMS text messaging is subject to our Terms of Use.

Thank you for your message. We will be in touch with you shortly.

Explore Our Properties
49712 Geddes Road
49712 Geddes Road
49712 Geddes Road
49712 Geddes Road
49712 Geddes Road
49712 Geddes Road
49712 Geddes Road
49712 Geddes Road
49712 Geddes Road
49712 Geddes Road
49712 Geddes Road
49712 Geddes Road
49712 Geddes Road
49712 Geddes Road
49712 Geddes Road
49712 Geddes Road
49712 Geddes Road
49712 Geddes Road
49712 Geddes Road
49712 Geddes Road
49712 Geddes Road
49712 Geddes Road
49712 Geddes Road
49712 Geddes Road
49712 Geddes Road
49712 Geddes Road
49712 Geddes Road
49712 Geddes Road
49712 Geddes Road
49712 Geddes Road
49712 Geddes Road
49712 Geddes Road
49712 Geddes Road
49712 Geddes Road
49712 Geddes Road
49712 Geddes Road
49712 Geddes Road
49712 Geddes Road
49712 Geddes Road
49712 Geddes Road
49712 Geddes Road
49712 Geddes Road
49712 Geddes Road
49712 Geddes Road
49712 Geddes Road
49712 Geddes Road
49712 Geddes Road
49712 Geddes Road
49712 Geddes Road
49712 Geddes Road
49712 Geddes Road
49712 Geddes Road
49712 Geddes Road
SEE ALL PHOTOS
49712 Geddes Road
49712 Geddes Road
49712 Geddes Road
49712 Geddes Road
49712 Geddes Road
49712 Geddes Road
49712 Geddes Road
49712 Geddes Road
49712 Geddes Road
49712 Geddes Road
49712 Geddes Road
49712 Geddes Road
49712 Geddes Road
49712 Geddes Road
49712 Geddes Road
49712 Geddes Road
49712 Geddes Road
49712 Geddes Road
49712 Geddes Road
49712 Geddes Road
49712 Geddes Road
49712 Geddes Road
49712 Geddes Road
49712 Geddes Road
49712 Geddes Road
49712 Geddes Road
49712 Geddes Road
49712 Geddes Road
49712 Geddes Road
49712 Geddes Road
49712 Geddes Road
49712 Geddes Road
49712 Geddes Road
49712 Geddes Road
49712 Geddes Road
49712 Geddes Road
49712 Geddes Road
49712 Geddes Road
49712 Geddes Road
49712 Geddes Road
49712 Geddes Road
49712 Geddes Road
49712 Geddes Road
49712 Geddes Road
49712 Geddes Road
49712 Geddes Road
49712 Geddes Road
49712 Geddes Road
49712 Geddes Road
49712 Geddes Road
49712 Geddes Road
49712 Geddes Road
49712 Geddes Road
Sold

49712 Geddes Road

49712 Geddes Road, Canton Charter Township Wayne, Michigan 48188

$700,000
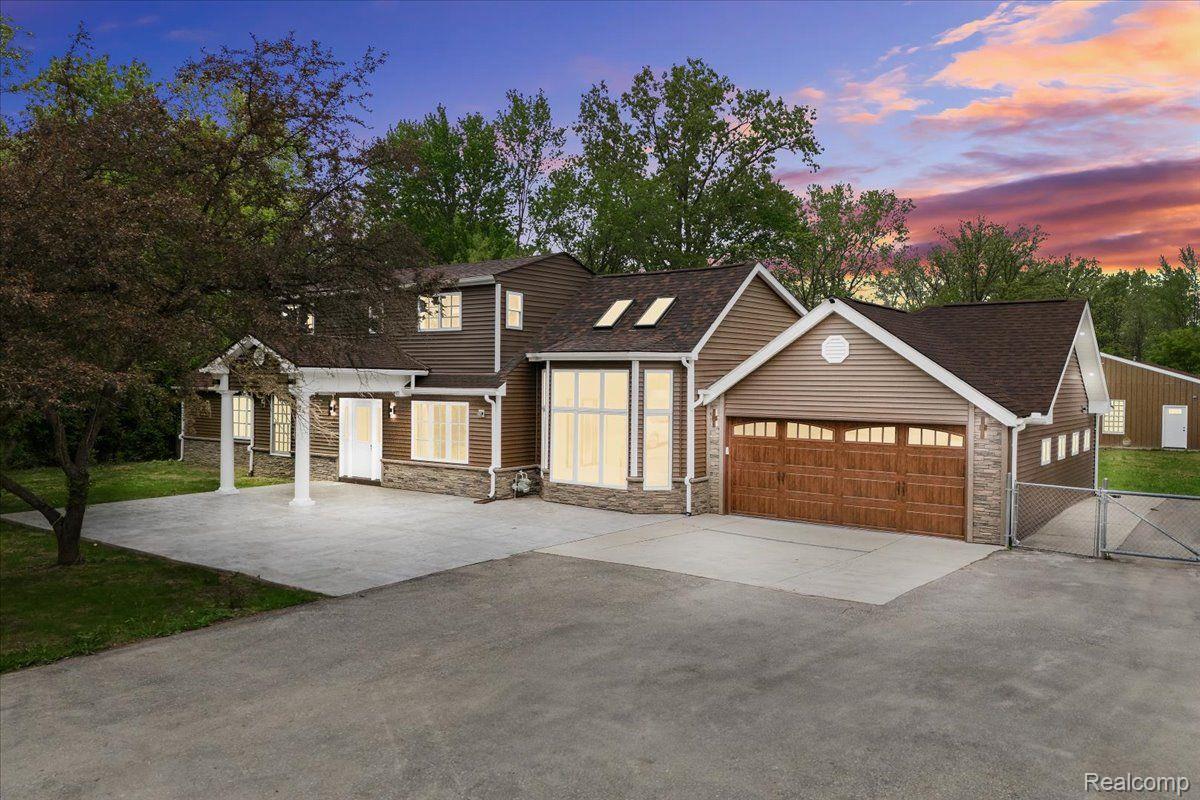
Welcome to 49712 Geddes! This beautifully renovated property sits on just under 2 acres and offers a spacious layout with approximately 4,000 SQ FT of living space. Enjoy abundant natural light streaming through floor-to-ceiling windows and over 10 skylights throughout the home. The kitchen features stainless steel appliances, a double oven, a floating island, and ample cabinet and counter space. Relax by the floor-to-ceiling black marble surround fireplace in the living room, which also opens to a back patio via a door wall. The primary bedroom is a retreat with recessed lighting, skylights, and an ensuite bathroom that includes a double vanity and jacuzzi tub. Another door wall from the primary bedroom leads to the back patio. All additional bedrooms are generously sized, offering plenty of closet space and natural light. Outside, the fenced backyard provides privacy and space for outdoor activities. A highlight of the property is the 2,000 SQ FT pole barn, which is commercially heated and cooled, perfect for storage, a workshop, etc. Additional features include a 2-car-attached garage, an encapsulated crawl space and no HOA allowing you the freedom to personalize the home as you need. School of choice is available for surrounding schools such as Achieve, Star, South Canton, Experience, Etc. Schedule a showing today! BTVAI

4
beds

3
baths

4,000 Sq.Ft. LIVING AREA

1.9 Acres lot

Jeff Glover

Jeff Glover

Features & Amenities

Interior

  • total bedrooms4
  • Total bathrooms3
  • full bathrooms3

Area & Lot

  • Status Sold
  • Date Sold March 27, 2026
  • Living Area4,000 Sq.Ft.
  • Lot Area1.9 Acres
  • MLS® ID20261005754
  • TypeResidential
  • YEAR BUILT1941
  • Architecture StylesCape Cod
  • School DistrictVanBuren

Exterior

  • STORIES2
  • Garage Space2.0
  • water SourceWell
  • PoolNone
  • parkingTwo Car Garage, Attached
  • HEAT TYPEForced Air, Natural Gas
  • AIR CONDITIONINGCentral Air
  • sewerSeptic Tank
  • SubstructureCrawl Space, Slab

Financial

  • Sales Price$700,000
  • Real Estate Tax $7,322/yr

Let’s

Have a question or need guidance? Fill out the form and will be in touch within 24 hours.

By providing your contact information to Glover Agency, your personal information will be processed in accordance with Glover Agency's Privacy Policy. By checking the box(es) below, you expressly consent to receive marketing or promotional real estate communication from Glover Agency in the manner selected by you. For SMS text messages, message frequency varies. Message and data rates may apply. Consent is not a condition of purchase of any goods or services. You may opt out of receiving further communications from Glover Agency at any time. To opt out of receiving SMS text messages, reply STOP to unsubscribe. SMS text messaging is subject to our Terms of Use.

See How We Can Win for You

Curious What Your Home
Could Sell For?

Follow Me on Instagram