






Leave a Message

By providing your contact information to Glover Agency, your personal information will be processed in accordance with Glover Agency's Privacy Policy. By checking the box(es) below, you expressly consent to receive marketing or promotional real estate communication from Glover Agency in the manner selected by you. For SMS text messages, message frequency varies. Message and data rates may apply. Consent is not a condition of purchase of any goods or services. You may opt out of receiving further communications from Glover Agency at any time. To opt out of receiving SMS text messages, reply STOP to unsubscribe. SMS text messaging is subject to our Terms of Use.

Thank you for your message. We will be in touch with you shortly.

Explore Our Properties
5110 Shorefront Lane
SEE ALL PHOTOS
5110 Shorefront Lane
For Sale

5110 Shorefront Lane

5110 Shorefront Lane, Port Hope Village Huron, Michigan 48468

$775,000
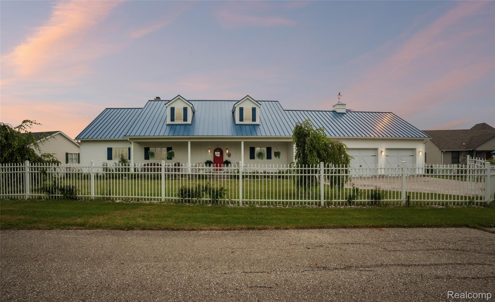
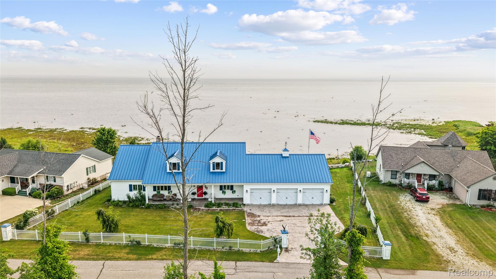
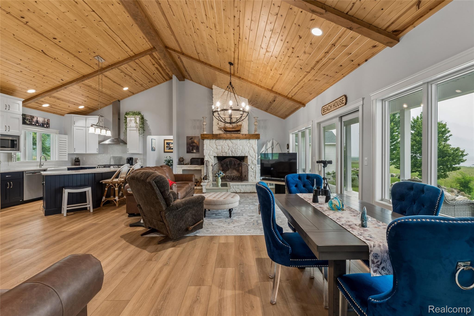
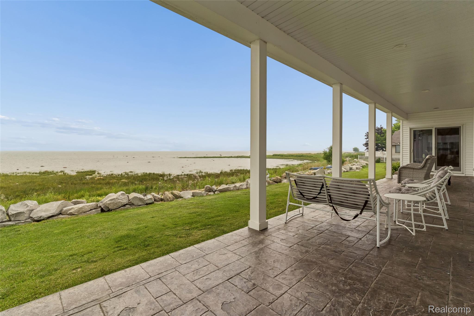
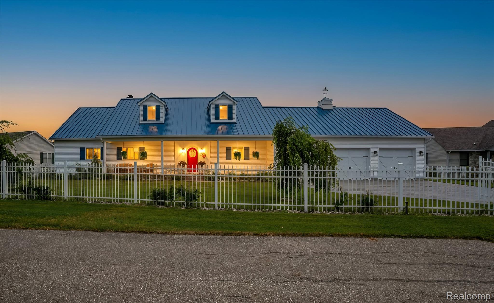
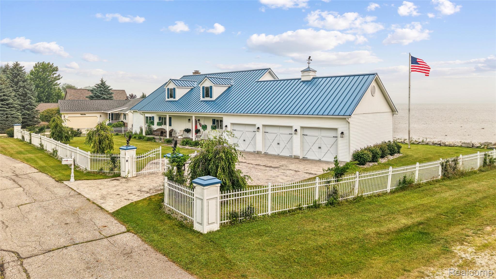
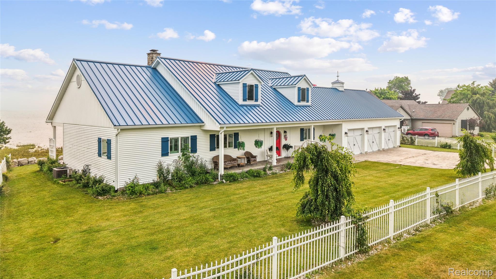
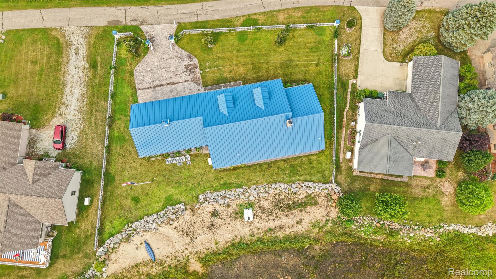
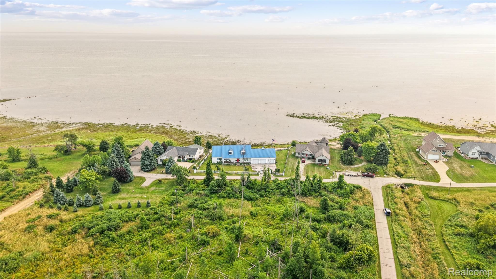
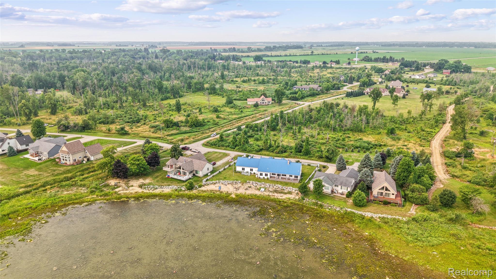
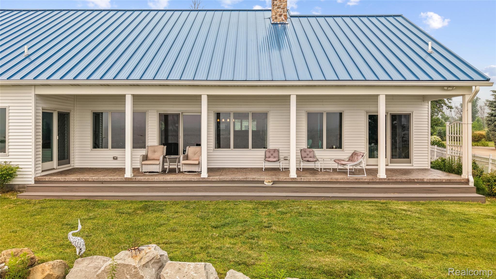
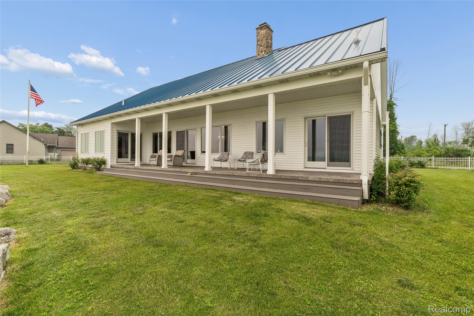
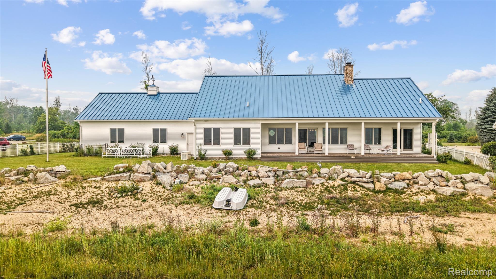
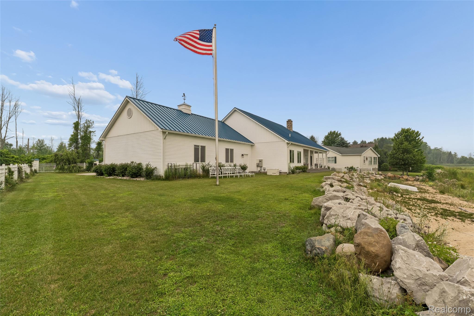
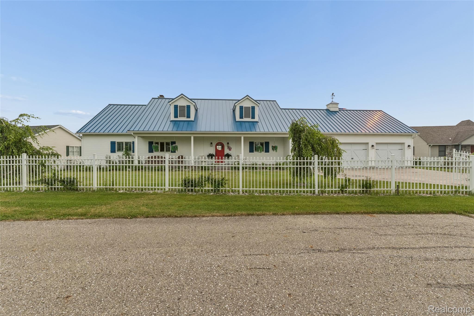
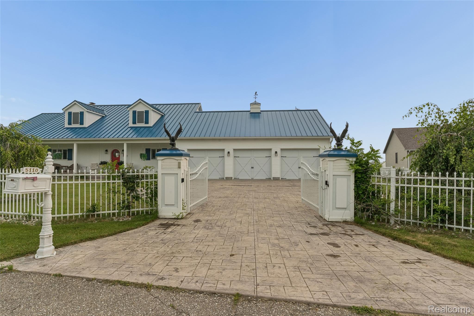
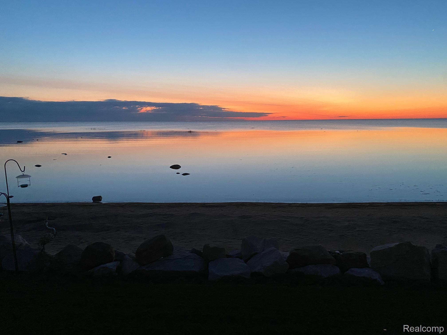
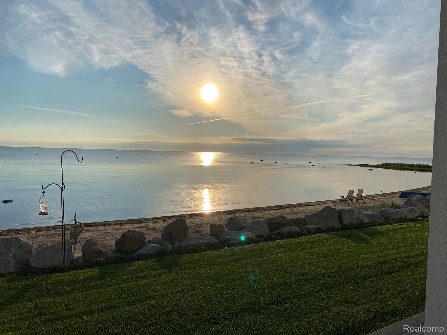
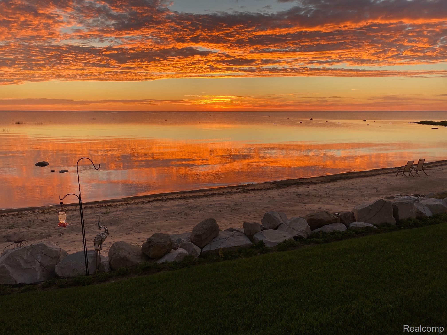
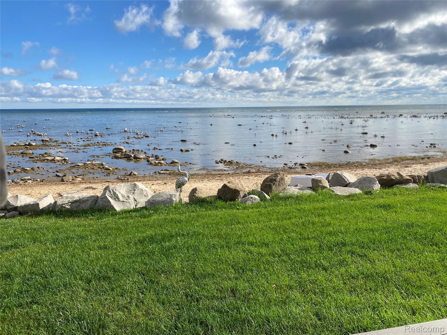
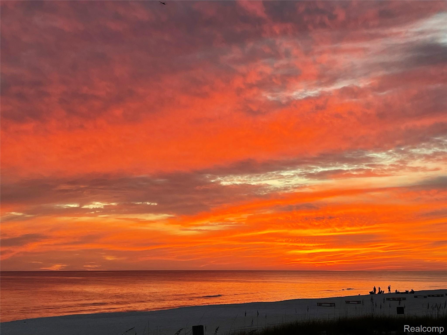
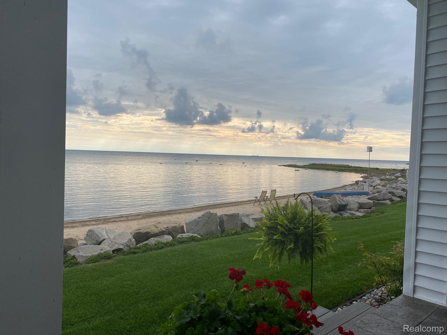
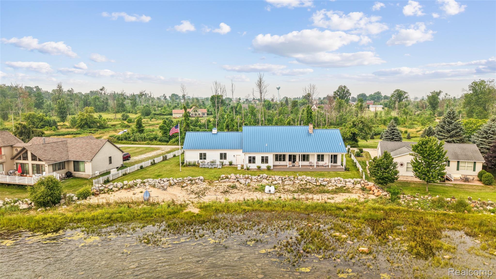
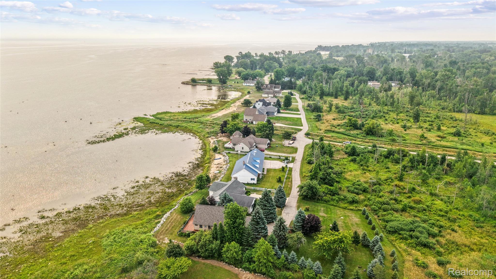
Welcome to your turnkey Up North paradise on Lake Huron! Built just 4 years ago, this low-maintenance luxury home sits on two private, gated lots adorned with bronze eagle statues, a stamped concrete driveway, weeping birch trees, and a durable engineered limestone seawall.

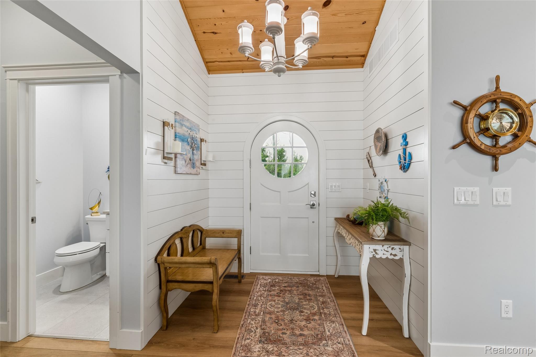
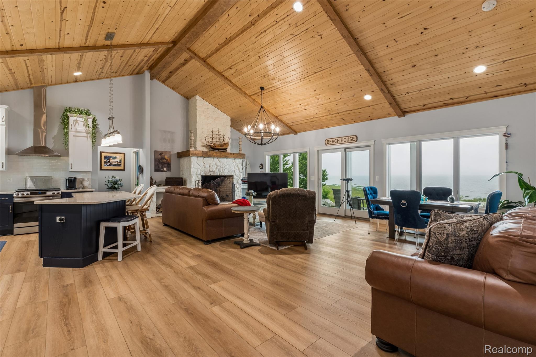
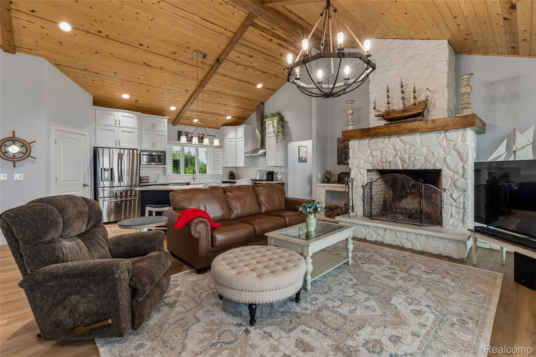
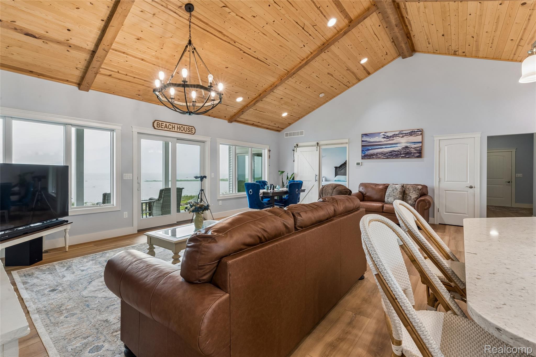
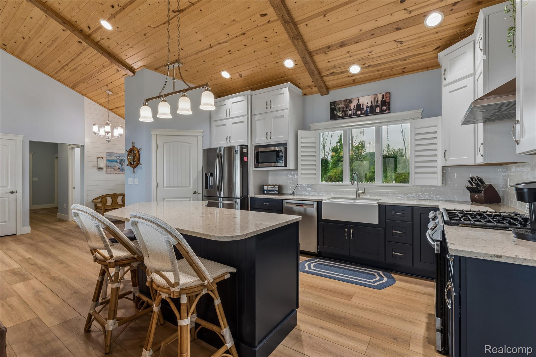
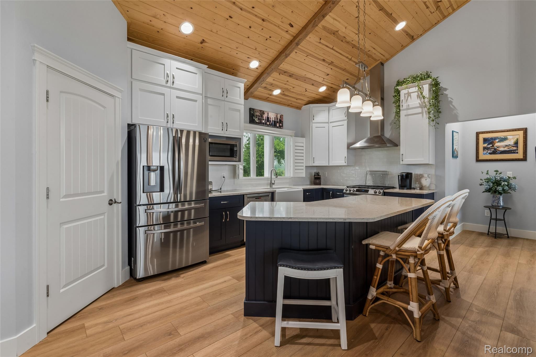
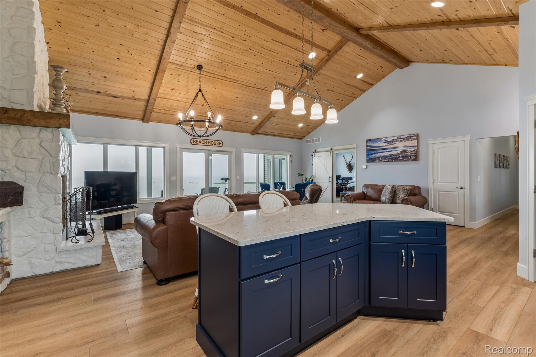
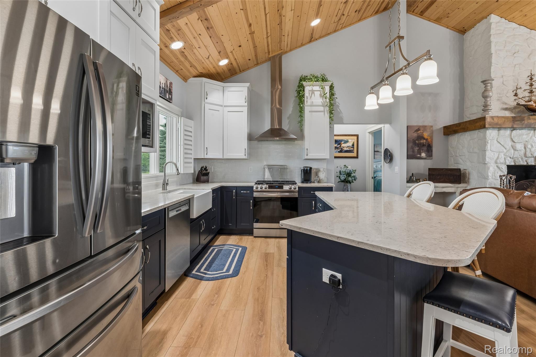
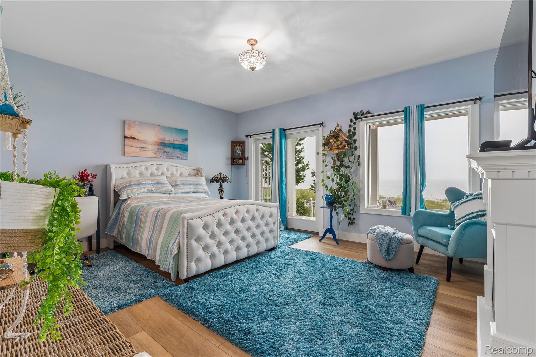
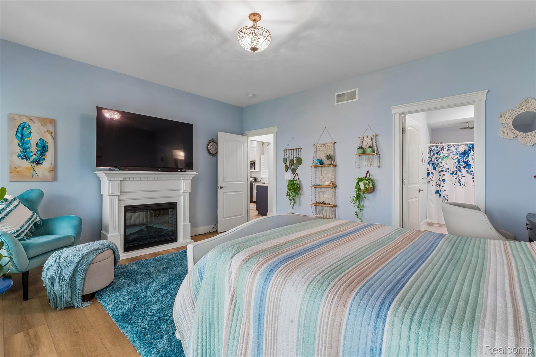
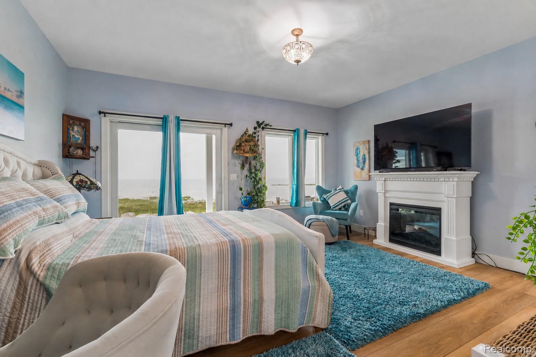
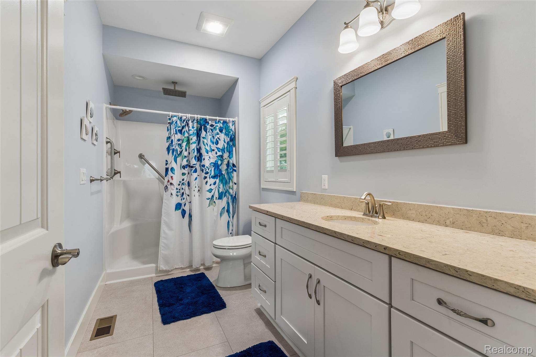
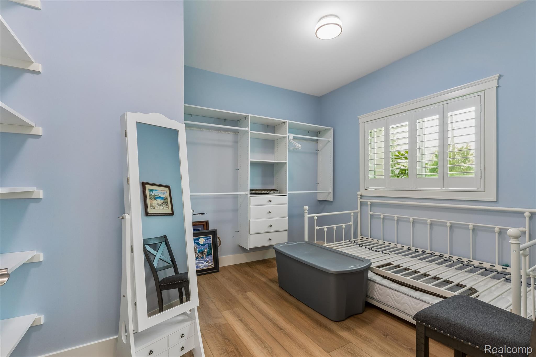
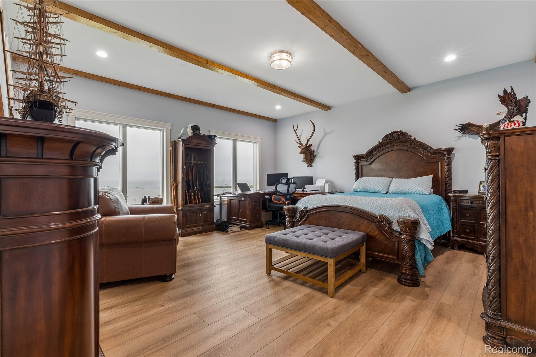
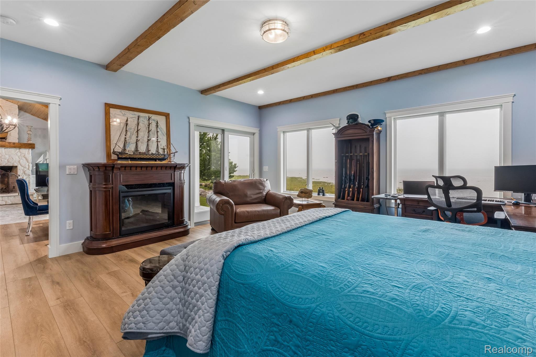
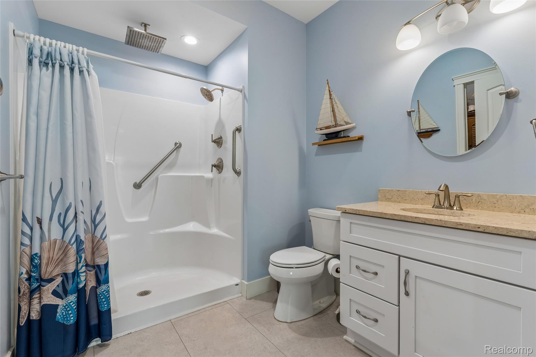
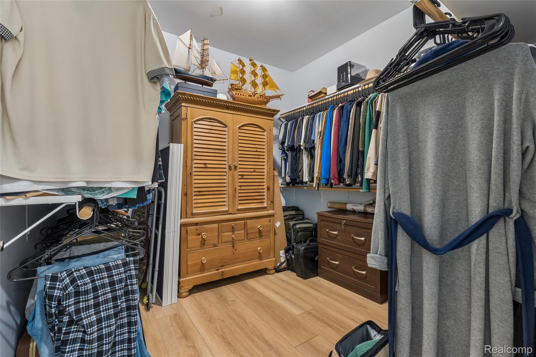
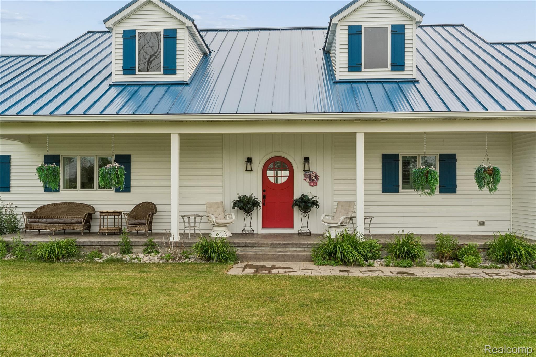
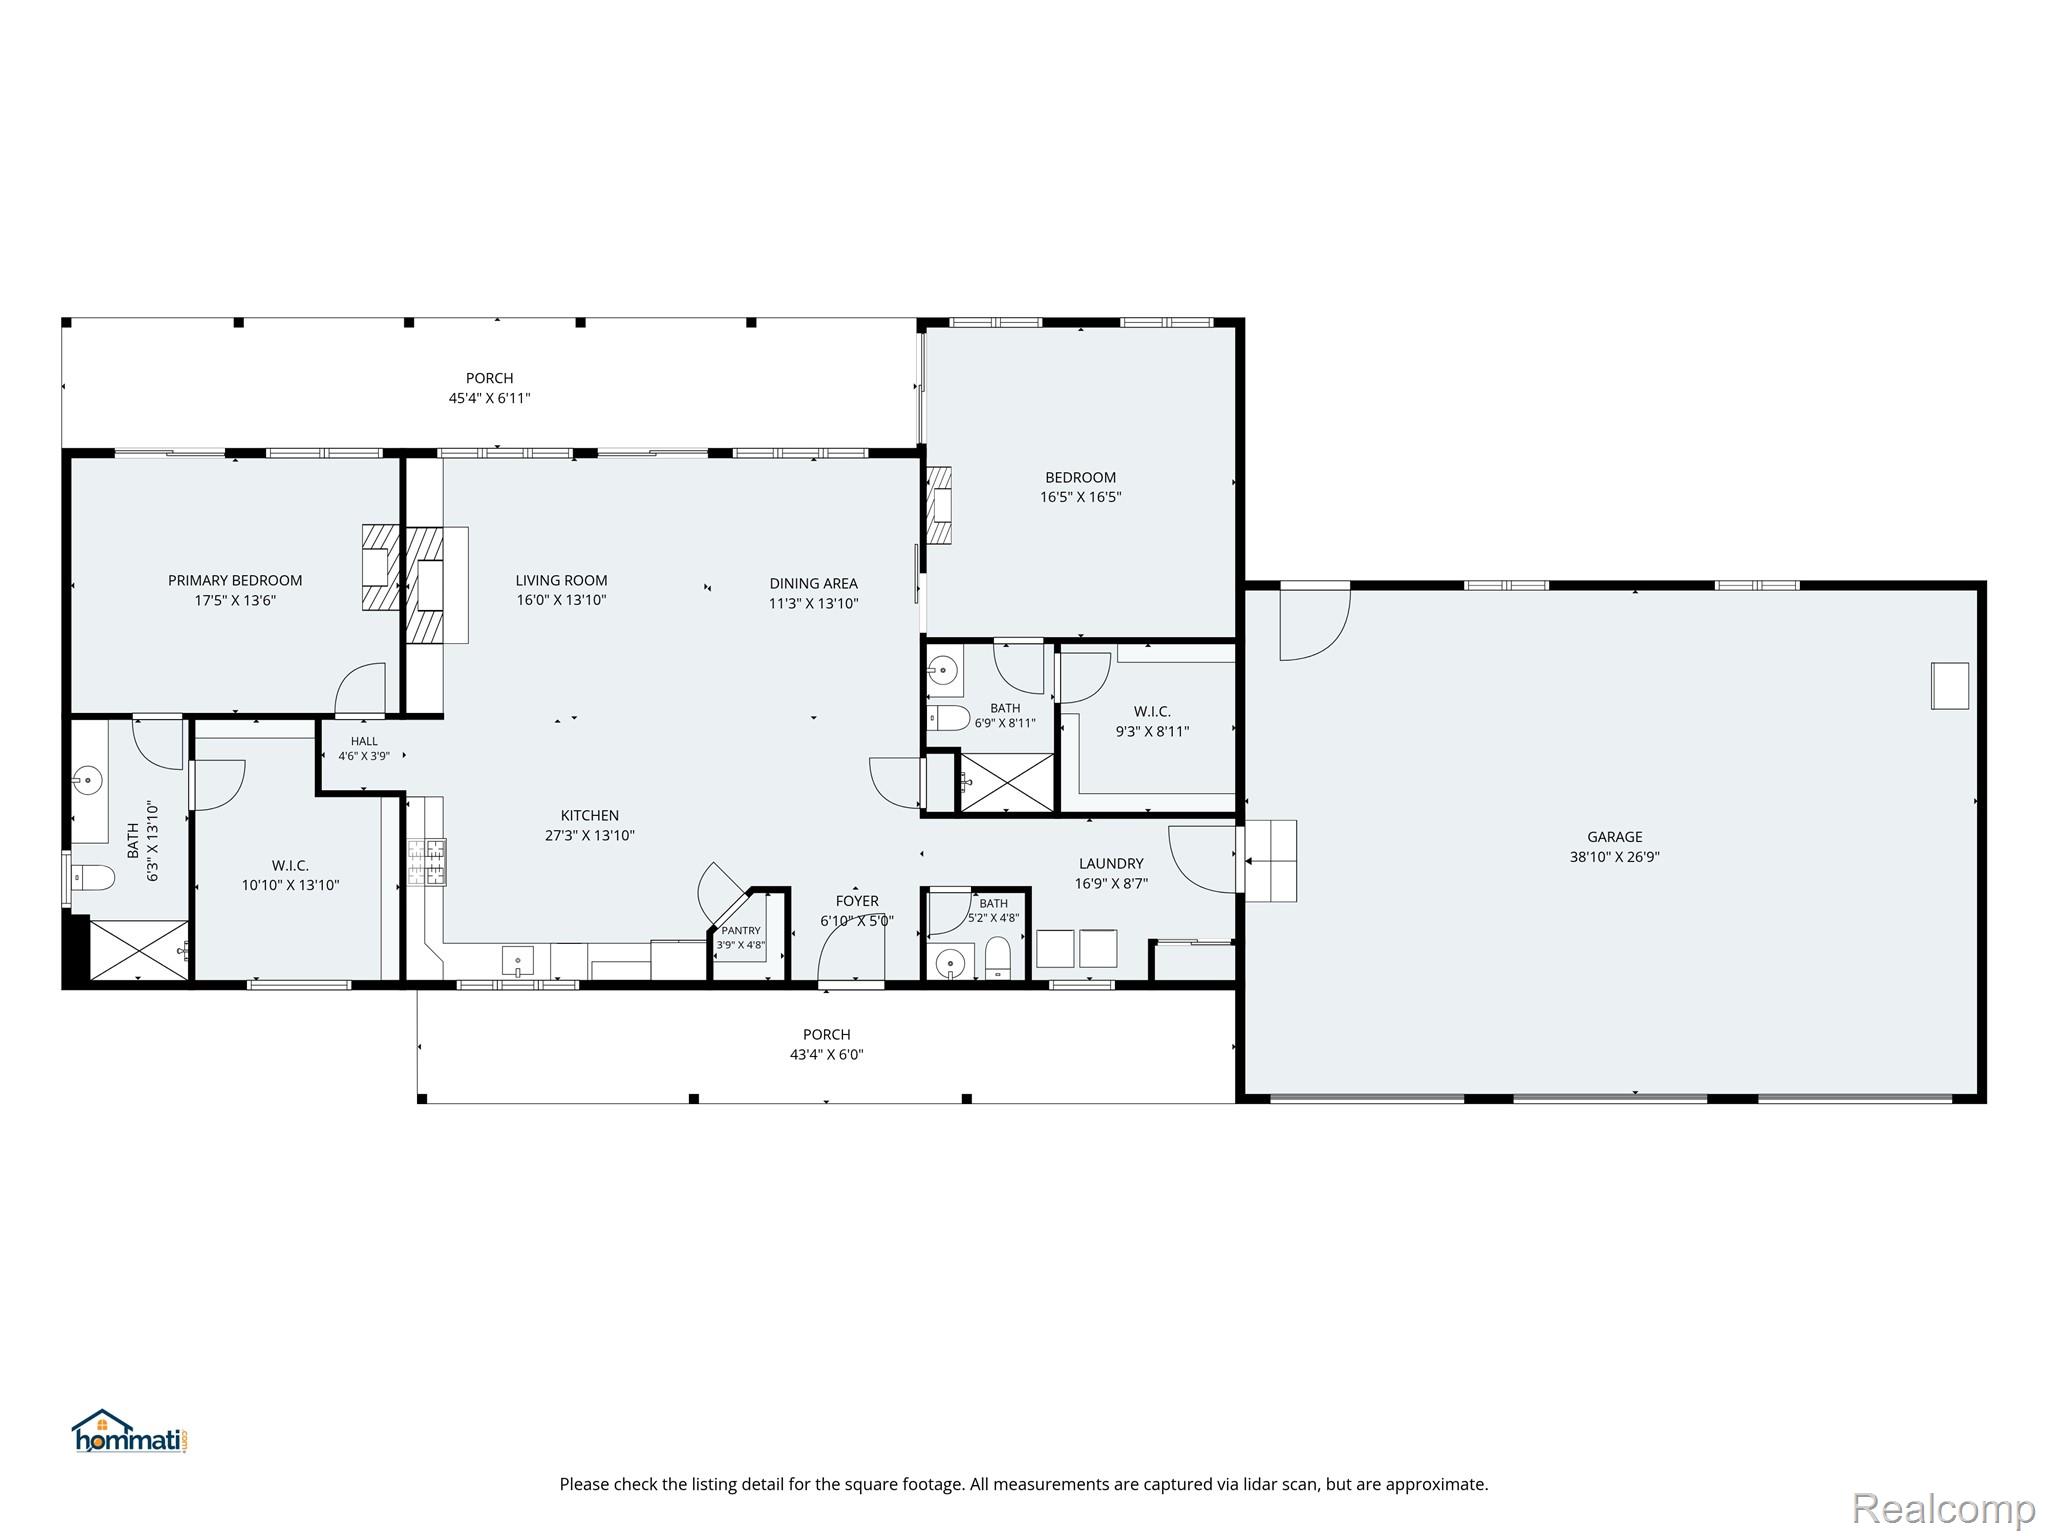
Step through the iconic red rounded door into an open-concept sanctuary featuring cathedral ceilings lined with knotty pine, an entry shiplap accent wall, and a cozy wood-burning fireplace flanked by dual built-in firewood holders. The gourmet kitchen boasts sleek quartz countertops, stainless steel appliances, and a center island. Designed for privacy and comfort, both oversized bedroom suites face the lake and feature their own private walk-in closet and en-suite bathroom--with plenty of space to add extra beds or bunk setups.

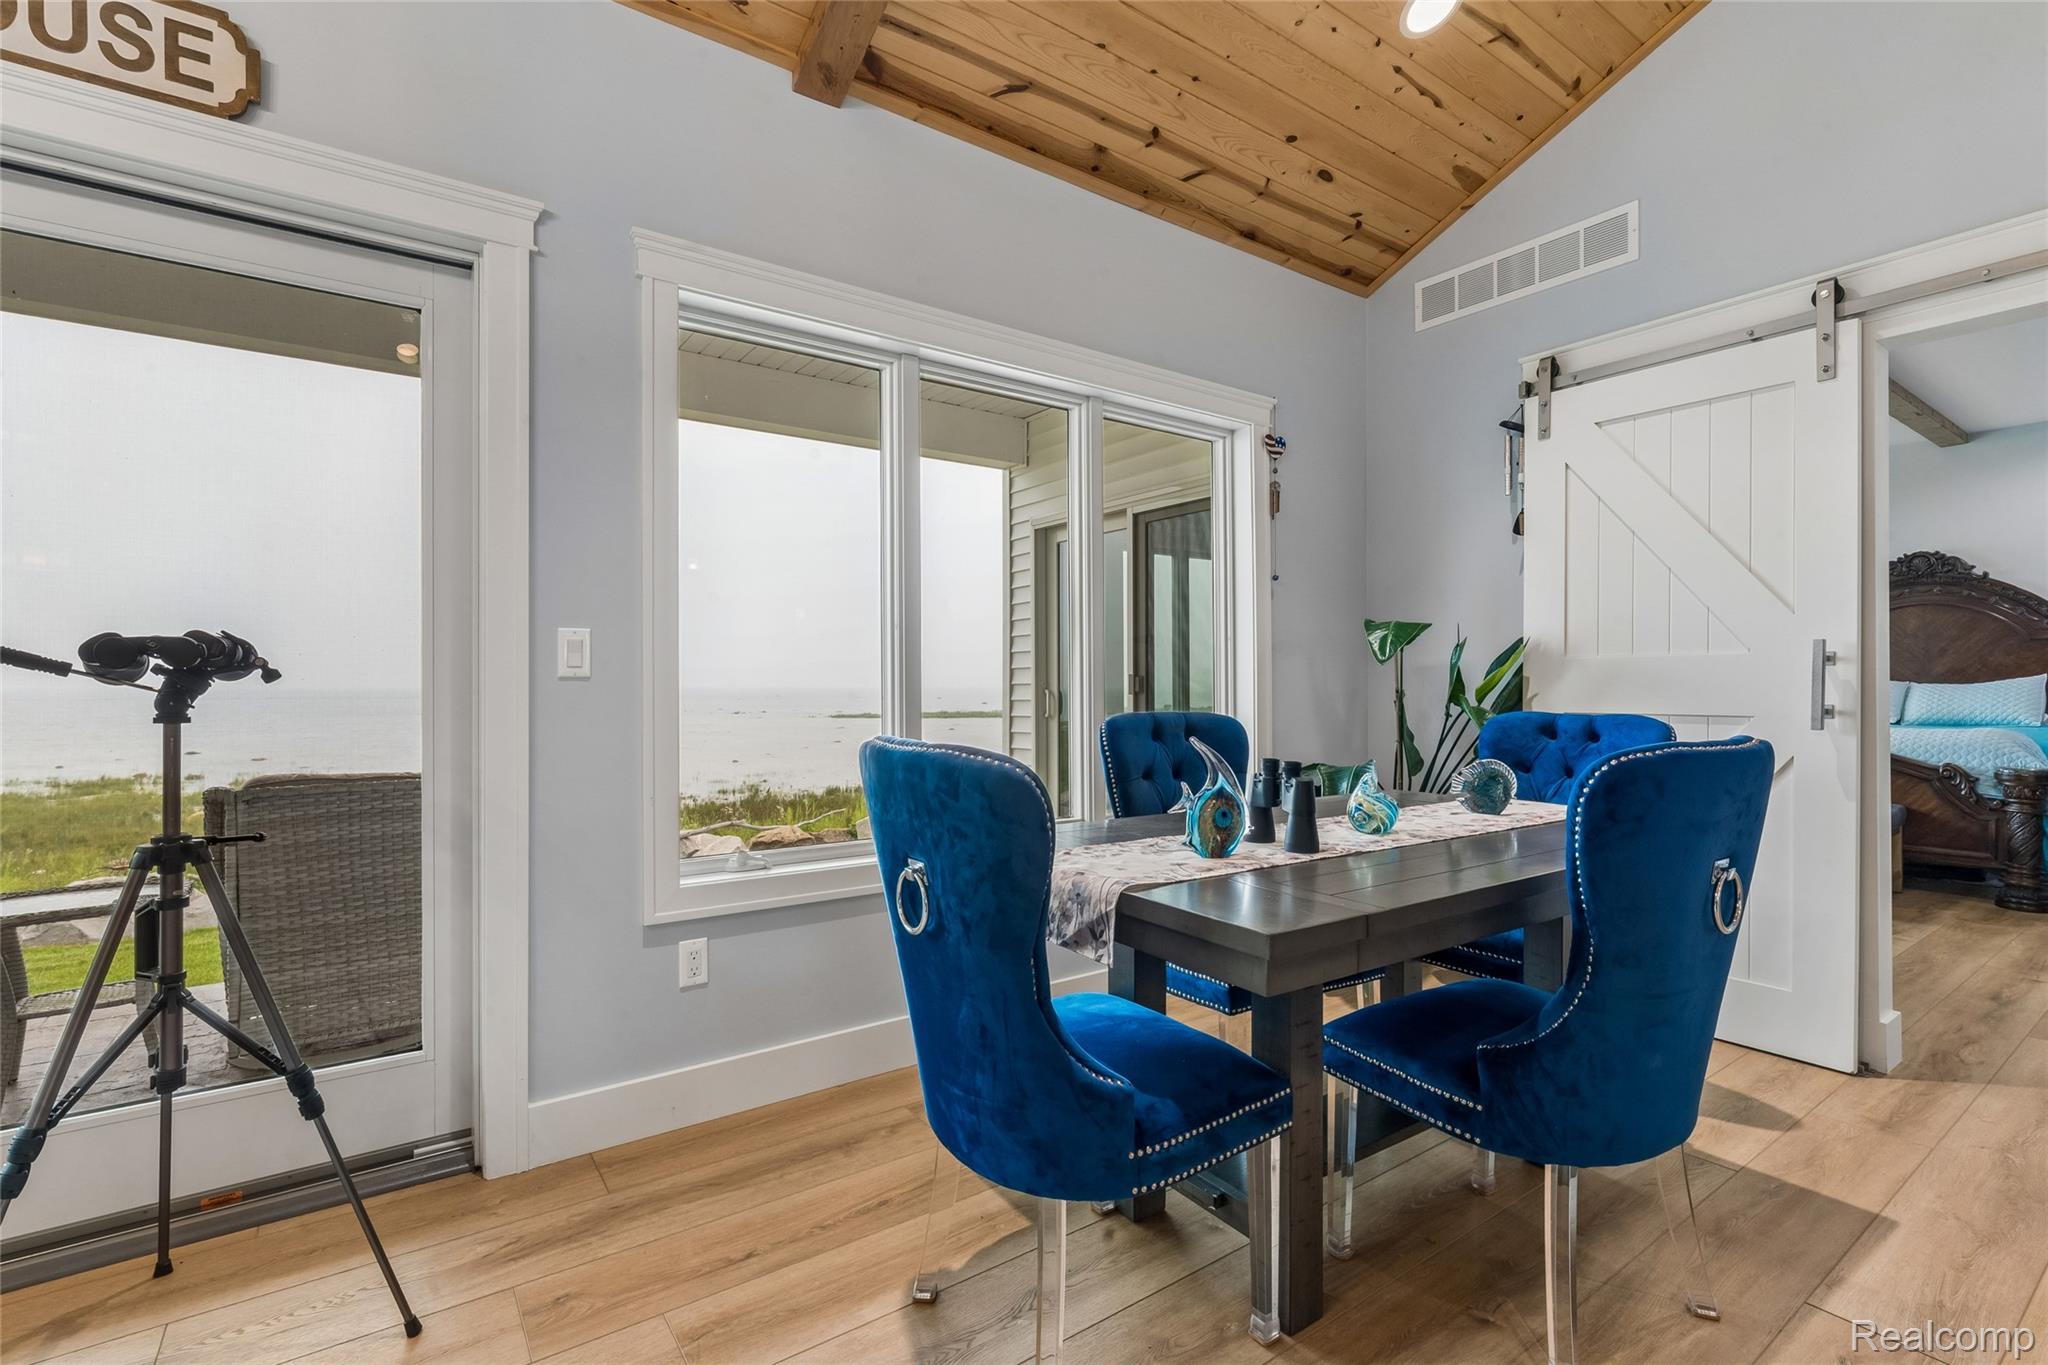
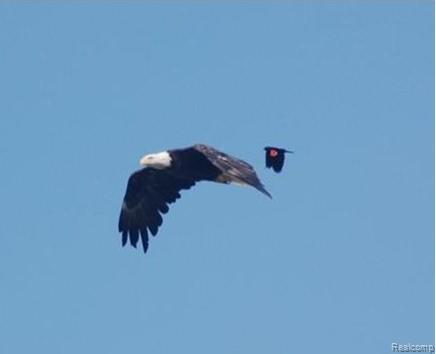
Embrace nature from every angle: listen to the local wildlife on the expansive front deck, or relax on the back porch to watch freighters pass by. The backyard shoreline is a front-row seat to eagles, blue herons, swans, geese, deer, and rabbits.

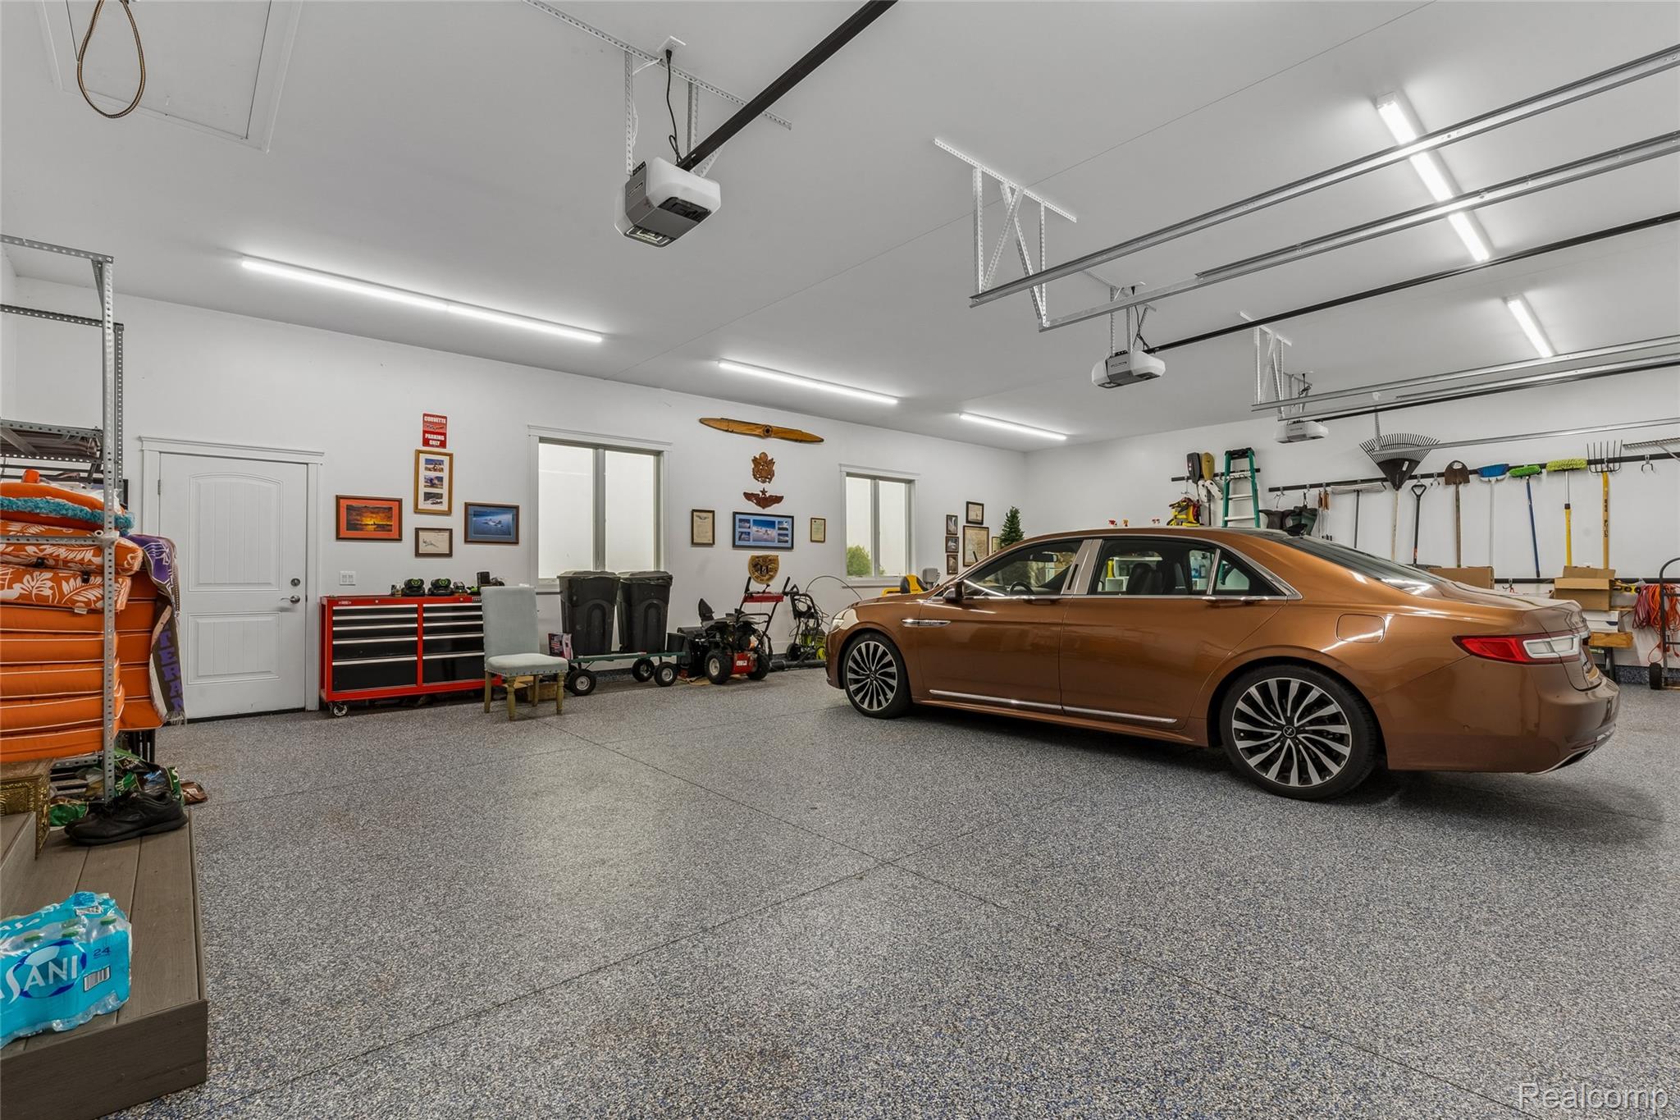
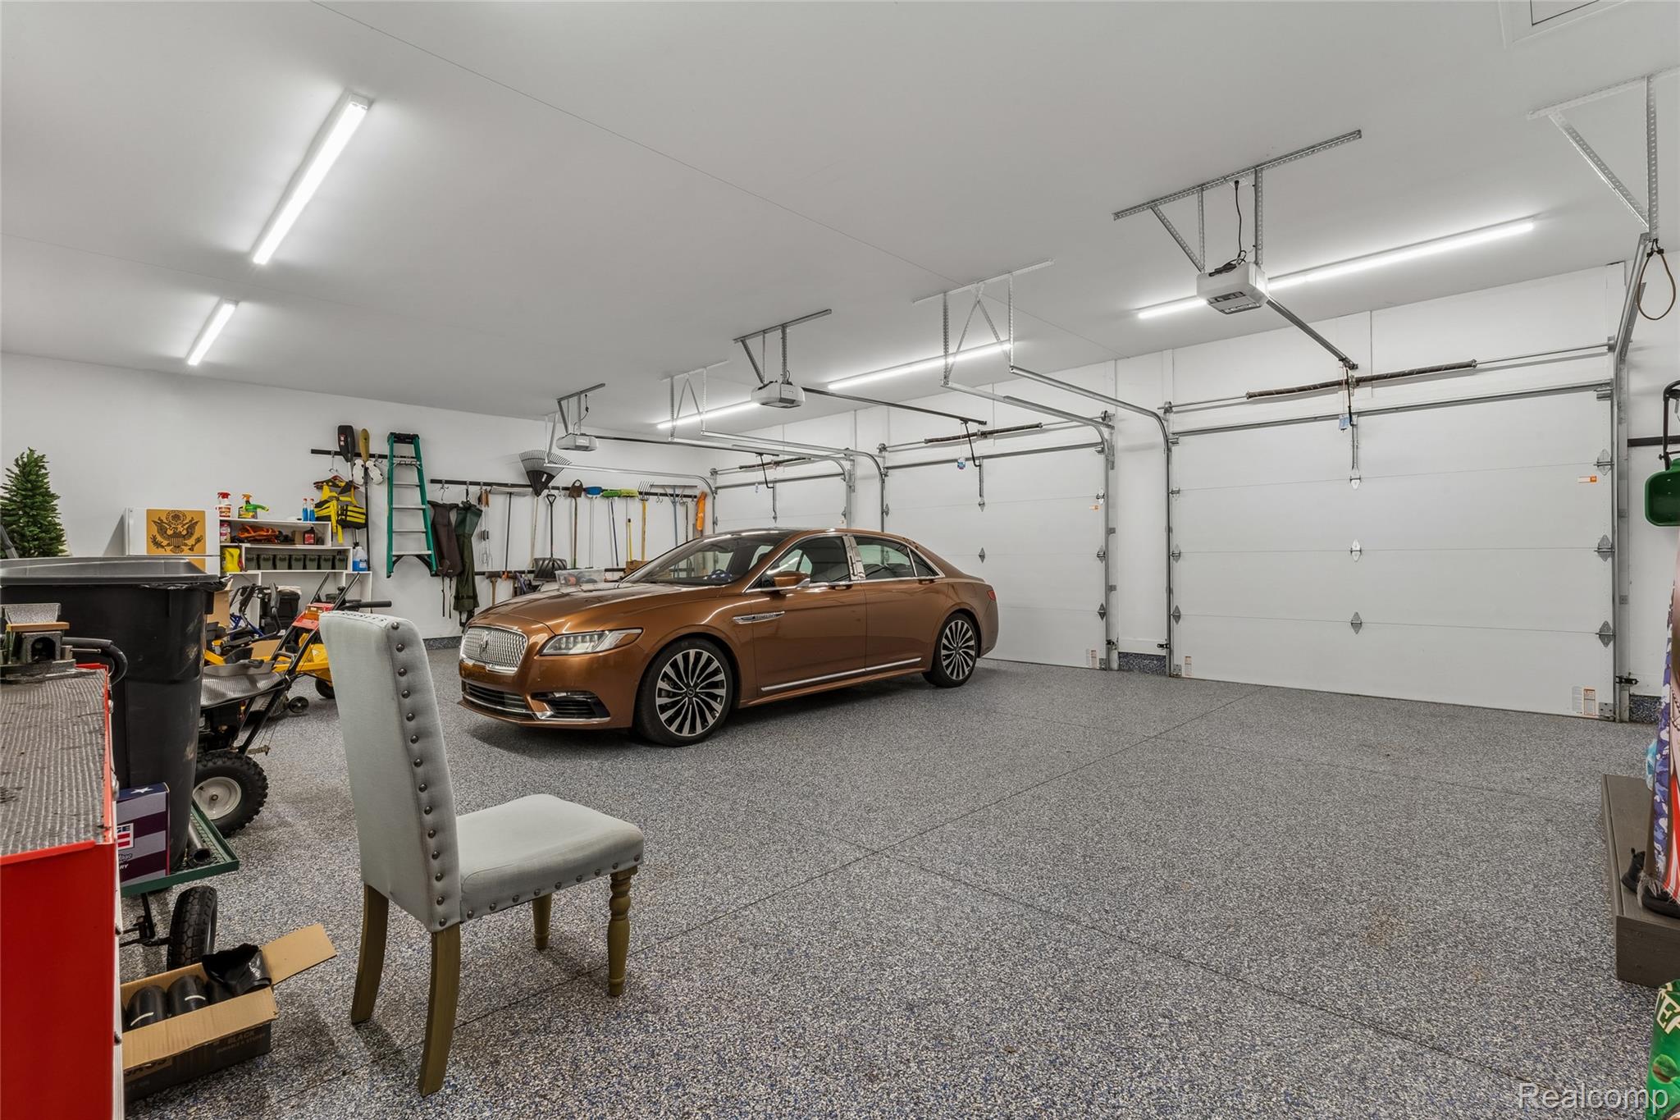
High-end mechanicals and exterior features include an on-demand tankless water heater, full-house Generac generator, fenced sod lawn with an irrigation system, and a fully insulated 3-car garage with epoxy floors.

TRULY TURN-KEY: Some furnishings and outdoor equipment up for sale. Just bring your toothbrush and start living the lake life!

2
beds

3
baths

1,880 Sq.Ft. LIVING AREA

1.93 Acres lot

Ashley Trefney

Ashley Trefney

Features & Amenities

Interior

  • total bedrooms2
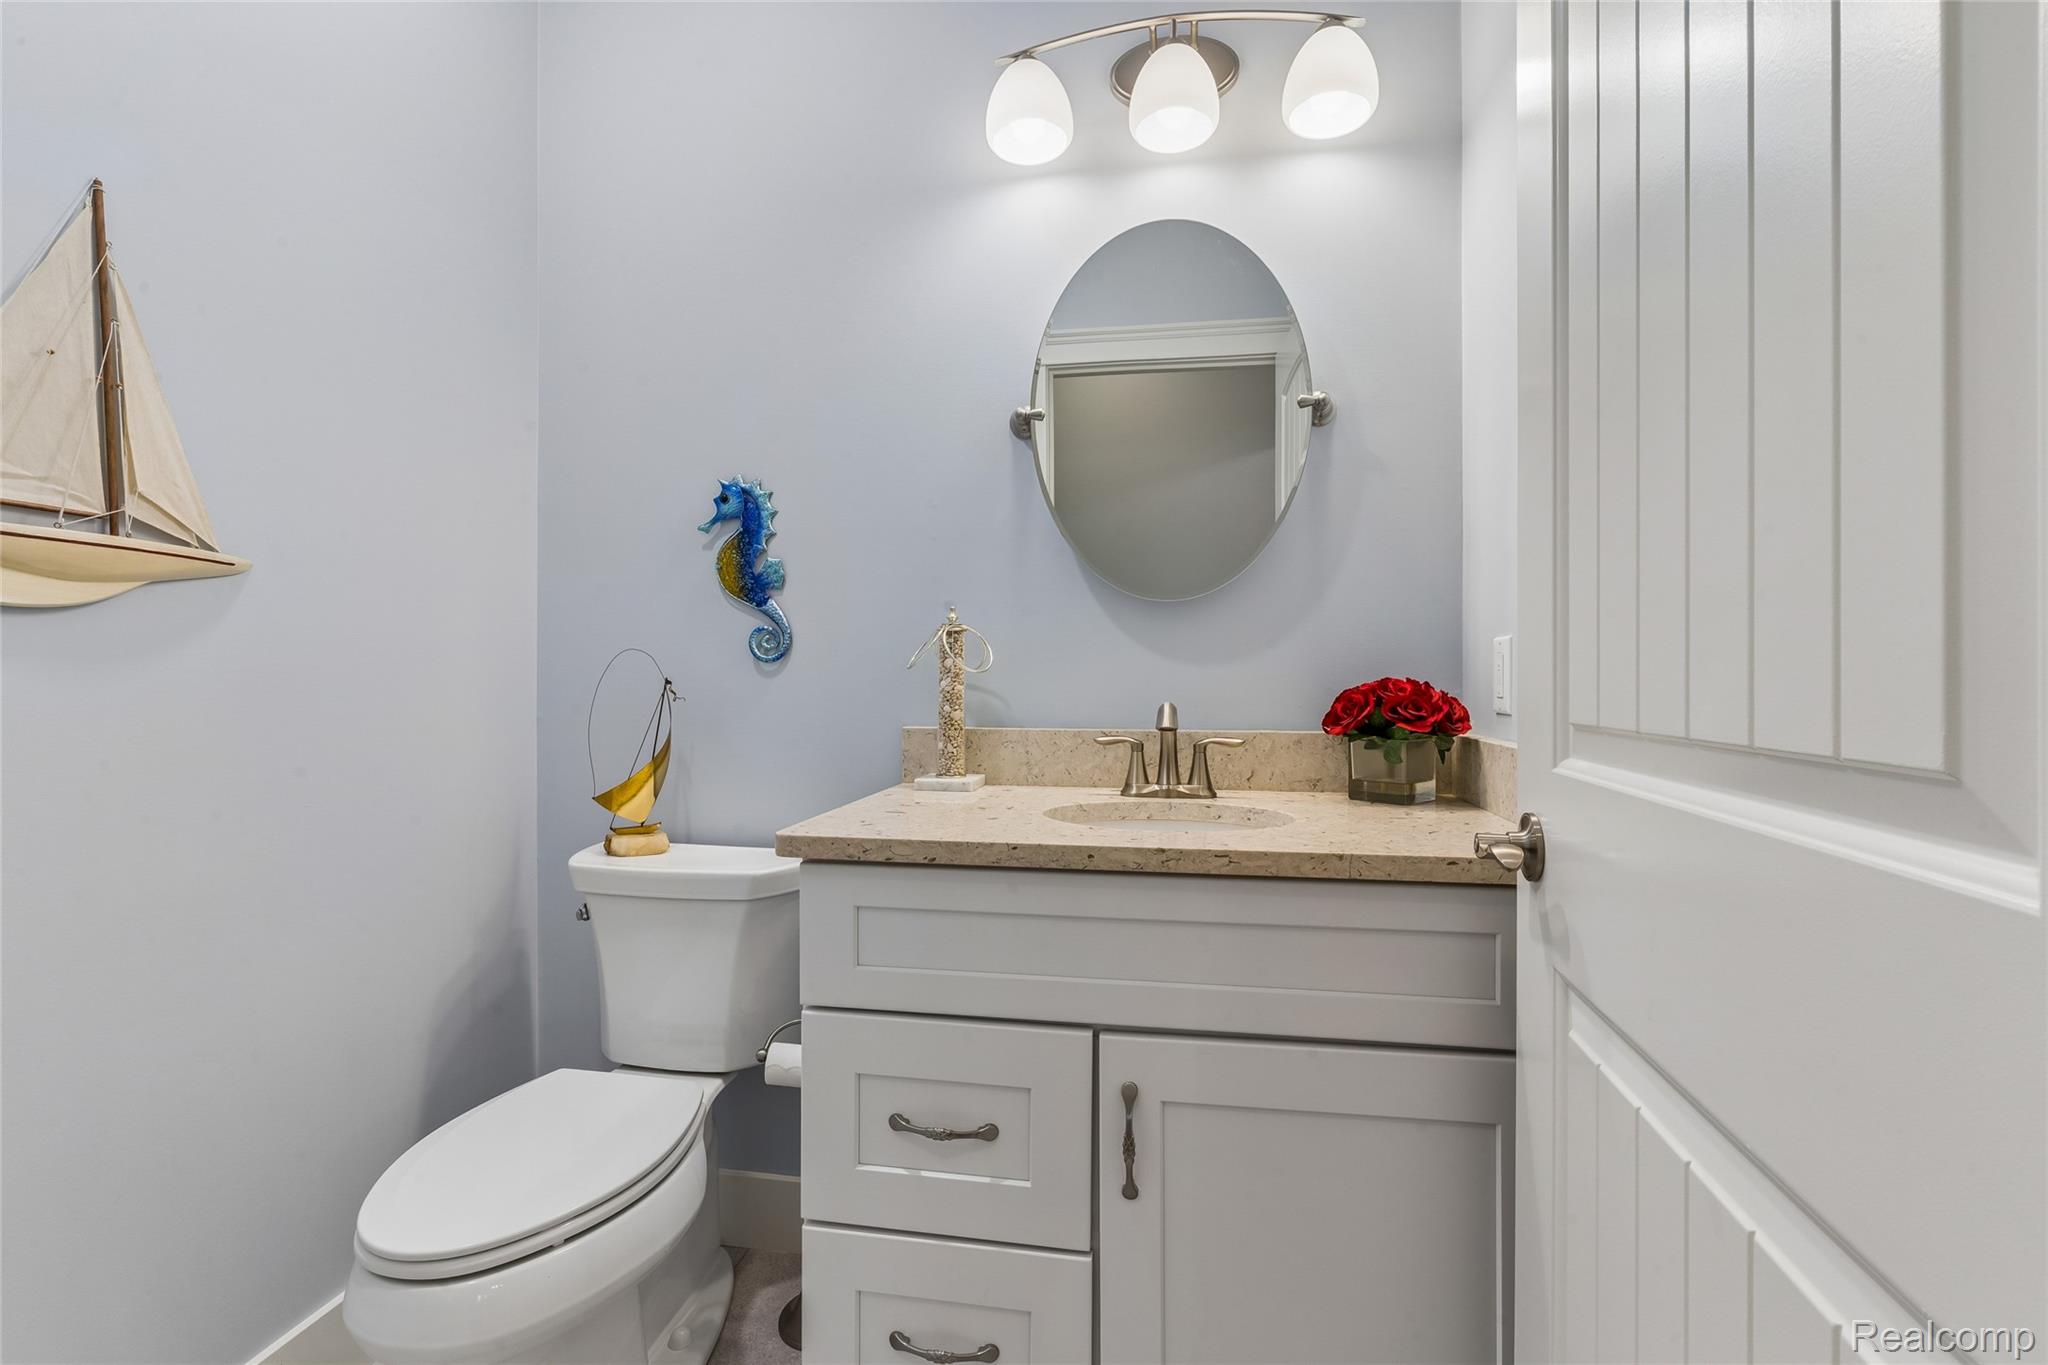
  • Total bathrooms3
  • full bathrooms2
  • half bathroom1
  • Fireplace Living Room, Wood Burning
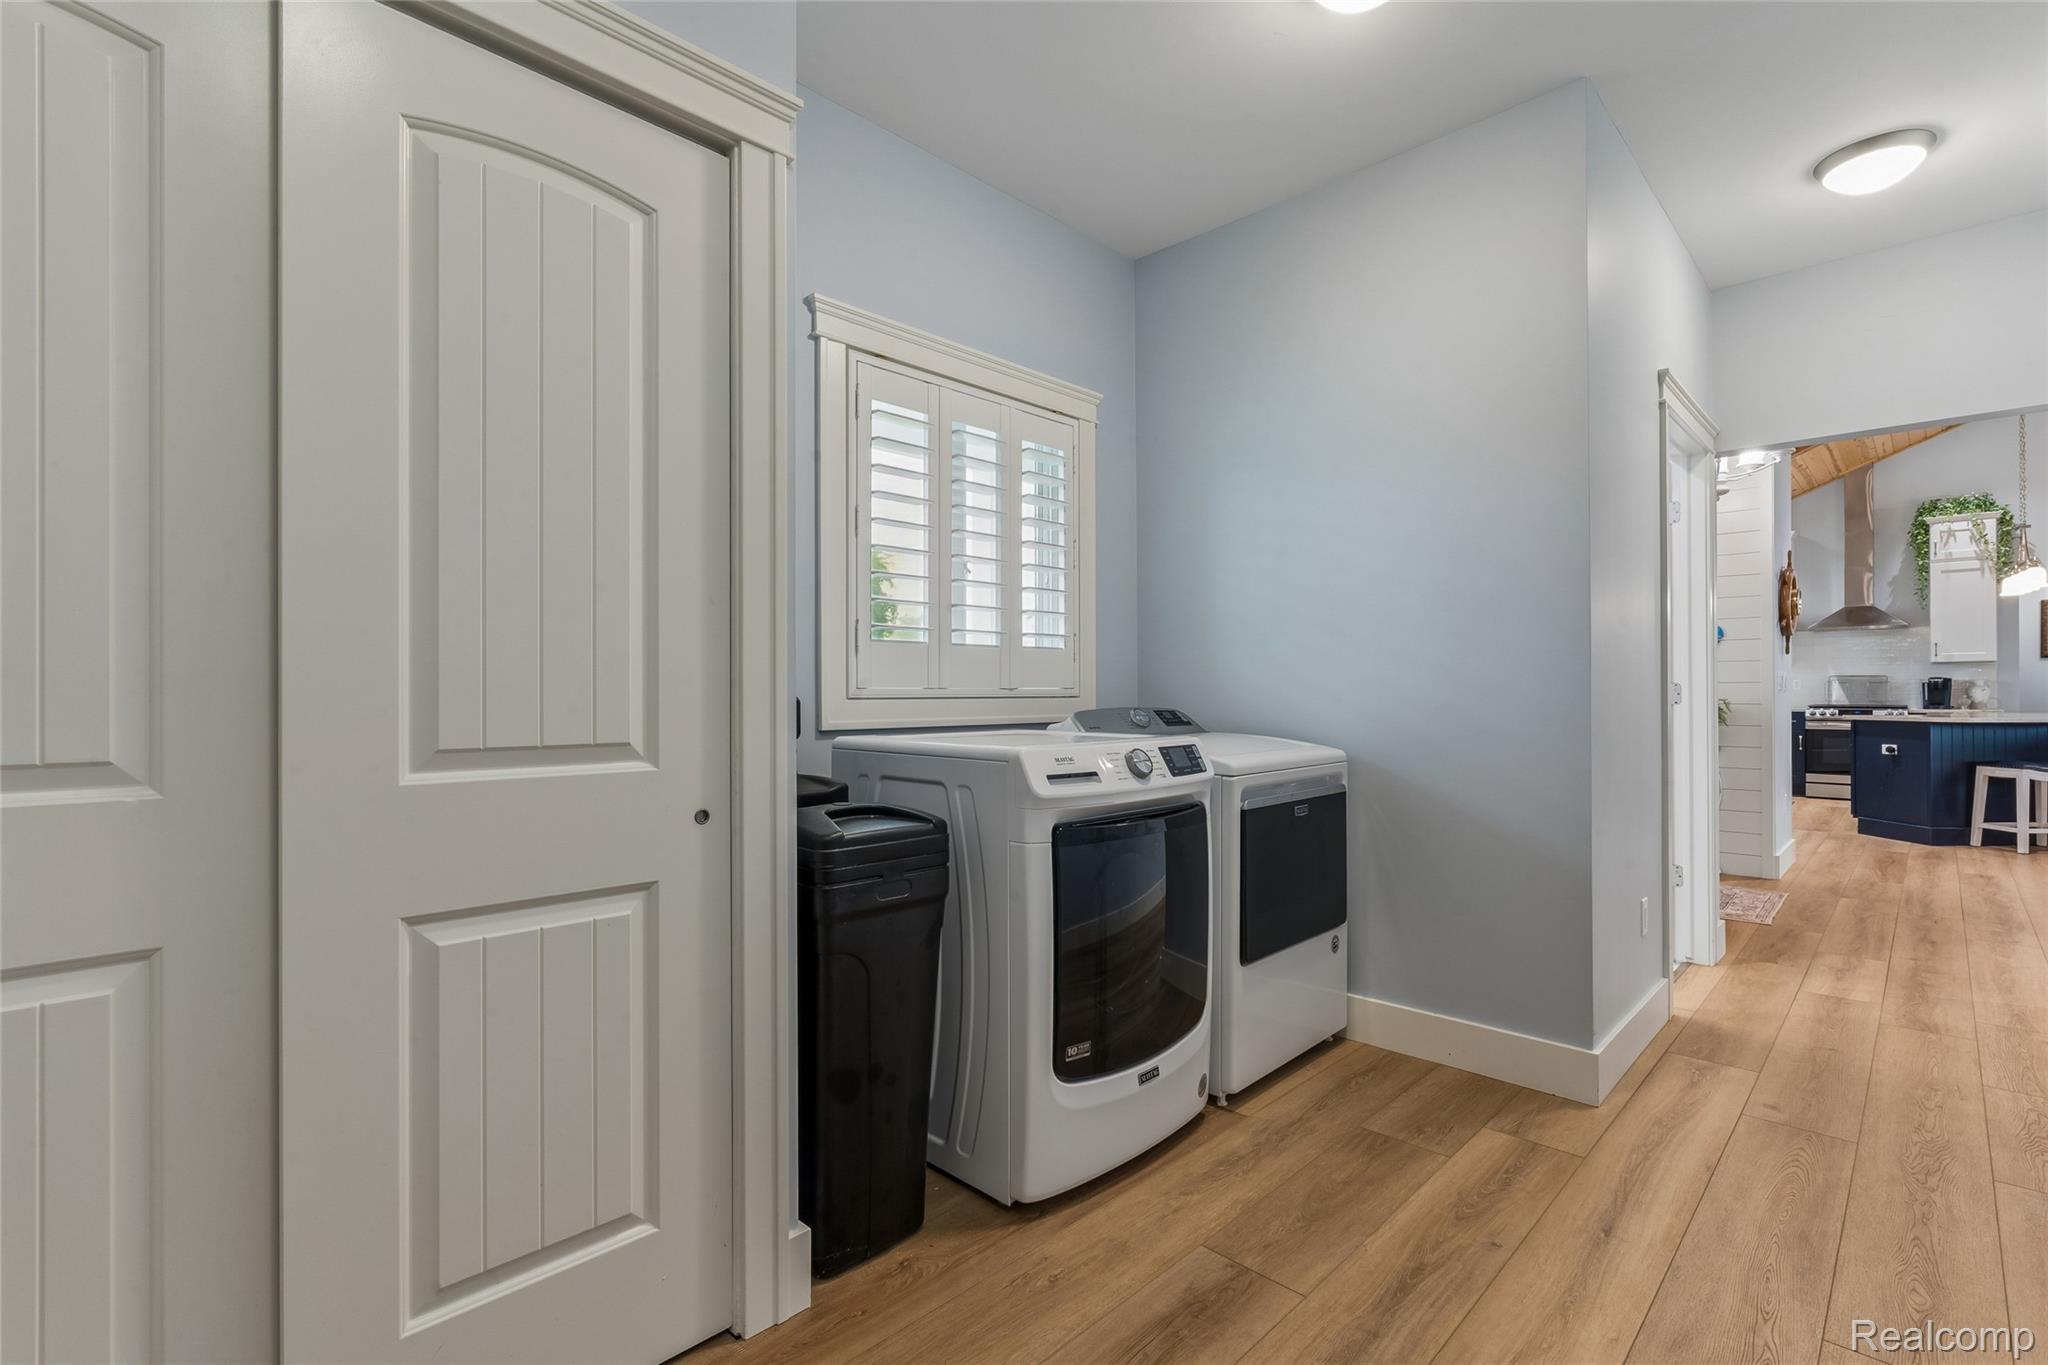
  • APPLIANCES Dishwasher, Disposal, Dryer, Free Standing Gas Oven, Free Standing Gas Range, Free Standing Refrigerator, Microwave, Range Hood, Stainless Steel Appliances, Vented Exhaust Fan, Washer

Area & Lot

  • Status For Sale
  • Living Area1,880 Sq.Ft.
  • Lot Area1.93 Acres
  • MLS® ID20261054014
  • TypeResidential
  • YEAR BUILT2022
  • Architecture StylesCape Cod
  • Water FrontageLake Front, Seawall, Waterfront
  • School DistrictNorthHuron

Exterior

  • STORIES1
  • Garage Space3.0
  • water SourcePublic
  • PoolNone
  • roofMetal
  • lot featuresWater View
  • parkingThree Car Garage, Attached
  • HEAT TYPEForced Air, Natural Gas
  • AIR CONDITIONINGCentral Air
  • sewerPublic Sewer
  • SubstructureCrawl Space

Financial

  • Sales Price$775,000
  • Real Estate Tax $4,441/yr
  • HOA $600/yr
image

Schedule a Showing

We would love to show you our beautiful property. Please select your preferred date and time below. An agent will be in touch shortly to confirm your appointment.

Schedule a Showing

We would love to show you our beautiful property. Please select your preferred date and time below. An agent will be in touch shortly to confirm your appointment.

Thank you for your interest in 5110 Shorefront Lane, Port Hope Village Huron, Michigan 48468. We are reviewing your request and will be in touch shortly!

Mortgage Calculator

Estimate your monthly mortgage payment, including the principal and interest, property taxes, and HOA. Adjust the values to generate a more accurate rate.

All estimates are provided for informational purposes only. Actual amounts may vary.
$0,000 Your Payment 20 15 65
$0,000 Your Payment

Let’s

Have a question or need guidance? Fill out the form and will be in touch within 24 hours.

By providing your contact information to Glover Agency, your personal information will be processed in accordance with Glover Agency's Privacy Policy. By checking the box(es) below, you expressly consent to receive marketing or promotional real estate communication from Glover Agency in the manner selected by you. For SMS text messages, message frequency varies. Message and data rates may apply. Consent is not a condition of purchase of any goods or services. You may opt out of receiving further communications from Glover Agency at any time. To opt out of receiving SMS text messages, reply STOP to unsubscribe. SMS text messaging is subject to our Terms of Use.

See How We Can Win for You

Curious What Your Home
Could Sell For?

Follow Me on Instagram