Leave a Message

By providing your contact information to Glover Agency, your personal information will be processed in accordance with Glover Agency's Privacy Policy. By checking the box(es) below, you expressly consent to receive marketing or promotional real estate communication from Glover Agency in the manner selected by you. For SMS text messages, message frequency varies. Message and data rates may apply. Consent is not a condition of purchase of any goods or services. You may opt out of receiving further communications from Glover Agency at any time. To opt out of receiving SMS text messages, reply STOP to unsubscribe. SMS text messaging is subject to our Terms of Use.

Thank you for your message. We will be in touch with you shortly.

Explore Our Properties
59625 Twin Pines Drive
SEE ALL PHOTOS
59625 Twin Pines Drive
For Sale

59625 Twin Pines Drive

59625 Twin Pines Drive, Lyon Charter Township Oakland, Michigan 48165

$519,900
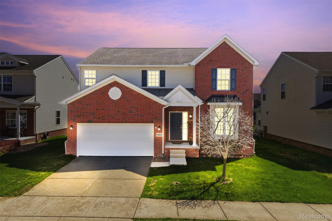
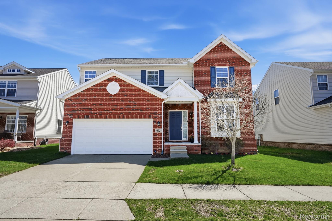
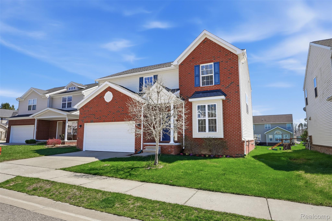
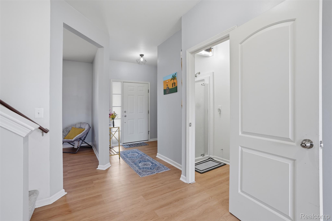
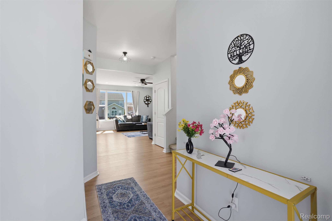
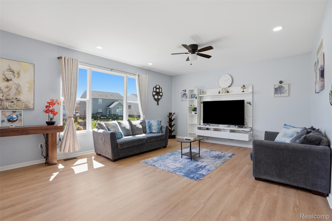
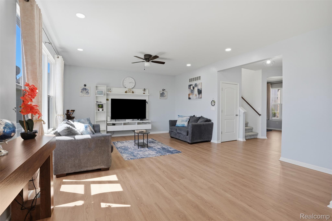
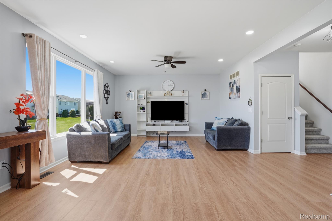
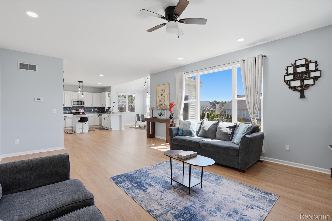
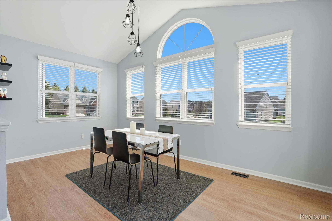
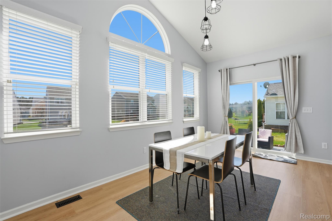
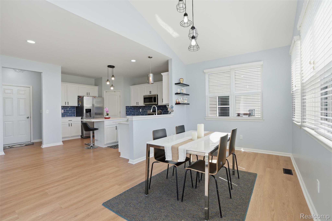
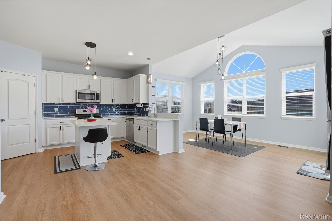
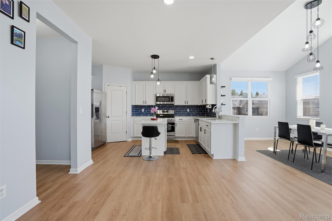
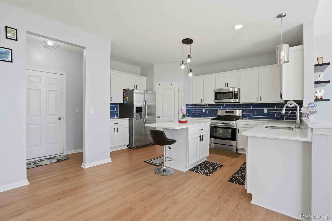
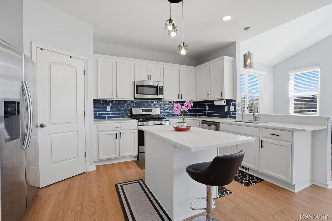
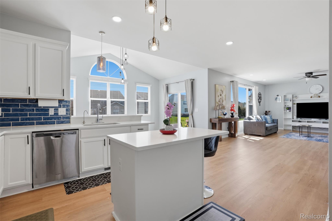
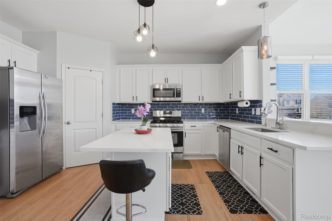
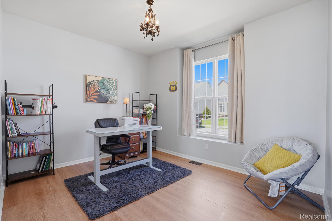
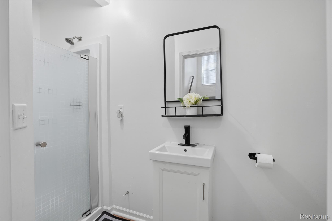
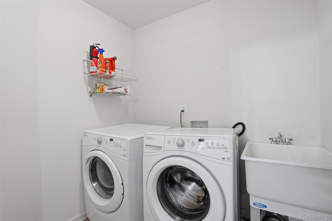
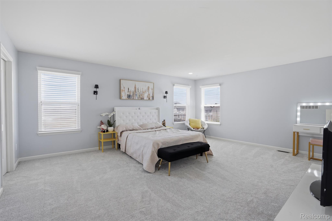
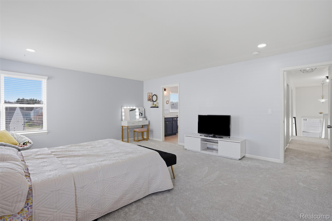
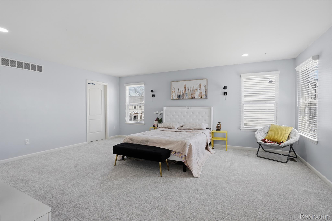
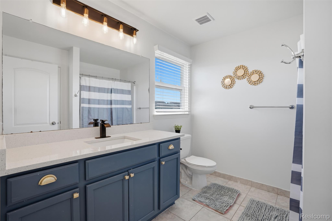
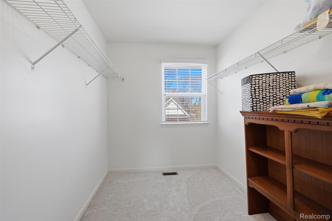
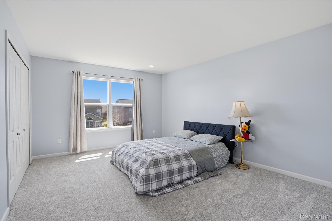
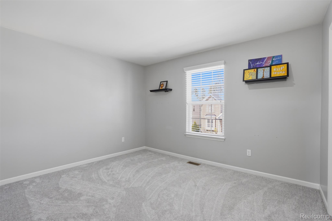
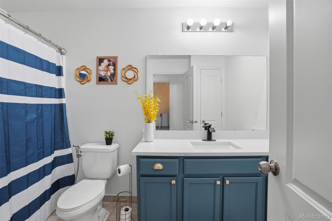
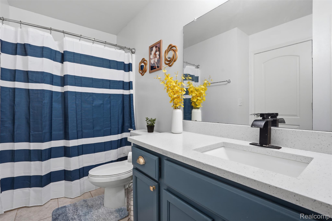
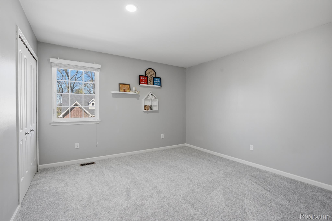
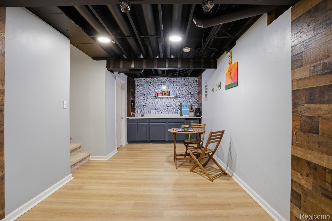
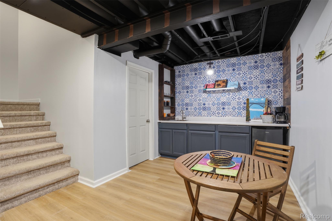
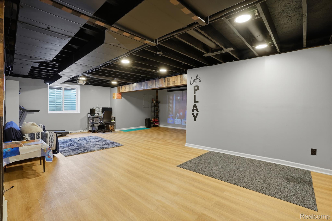
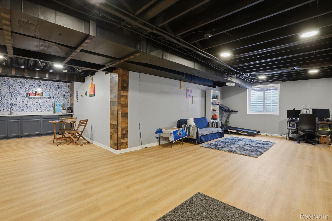
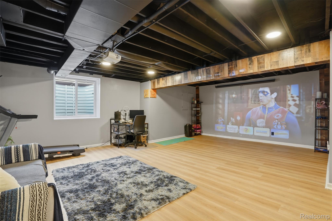
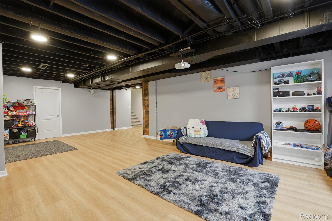
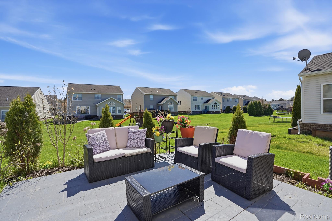
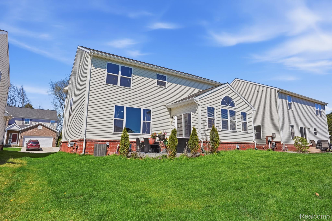
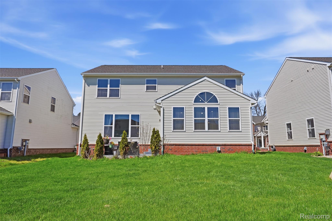
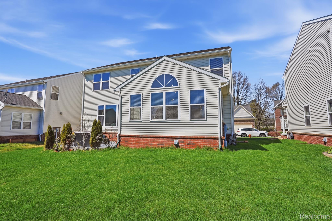
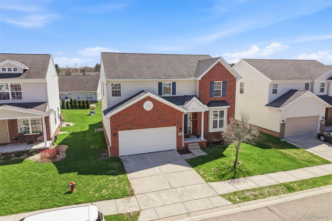
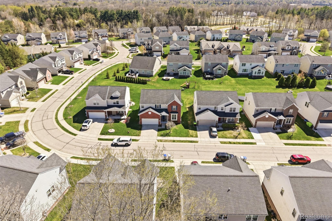
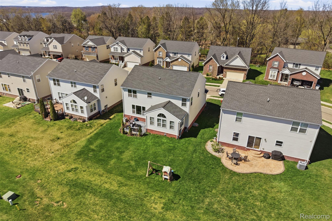
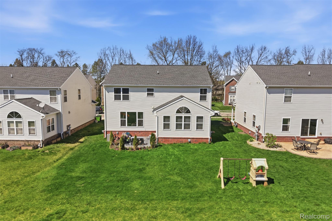
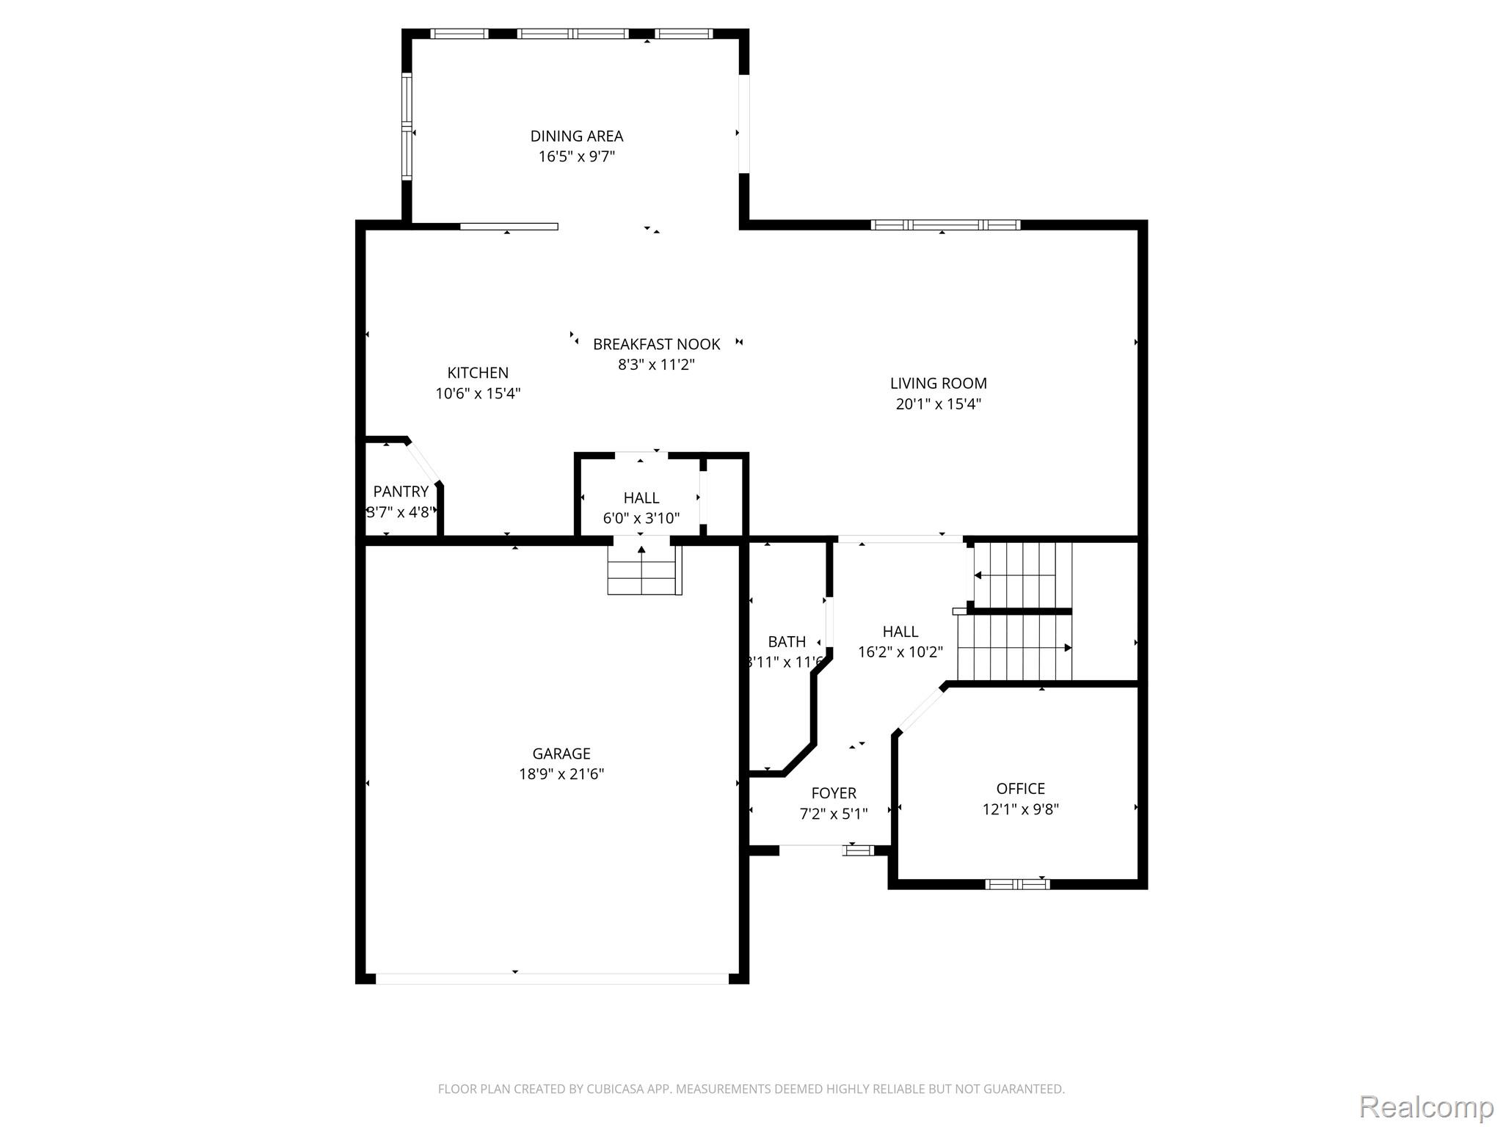
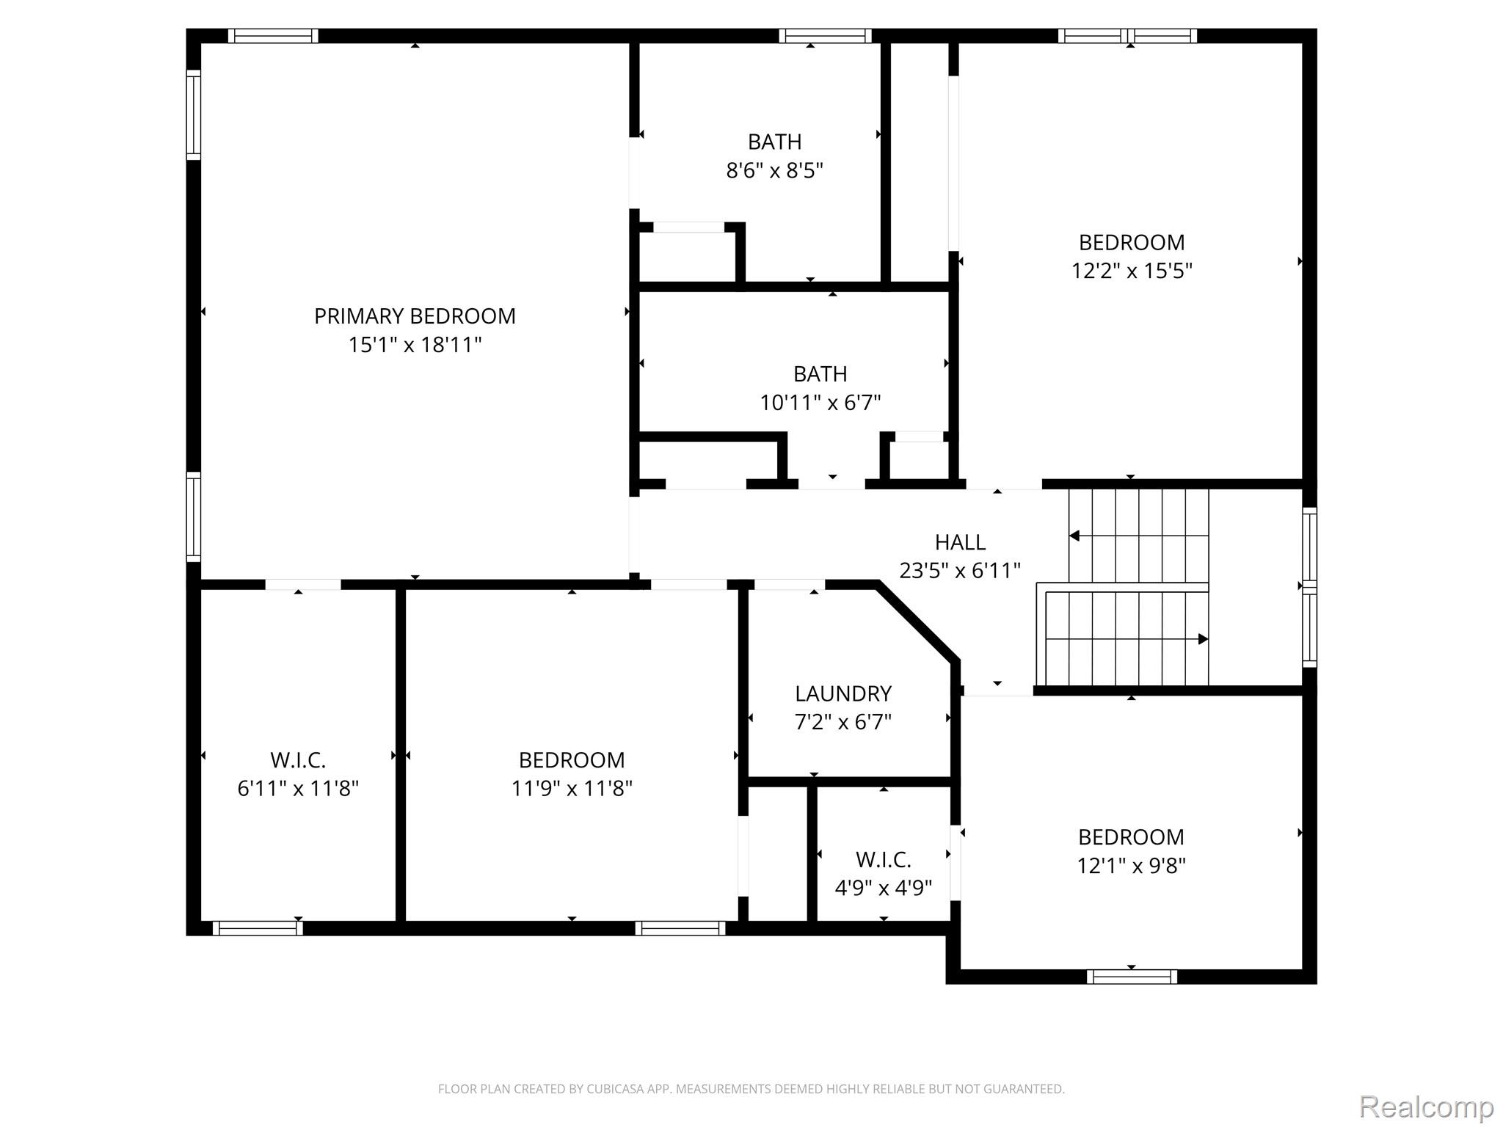
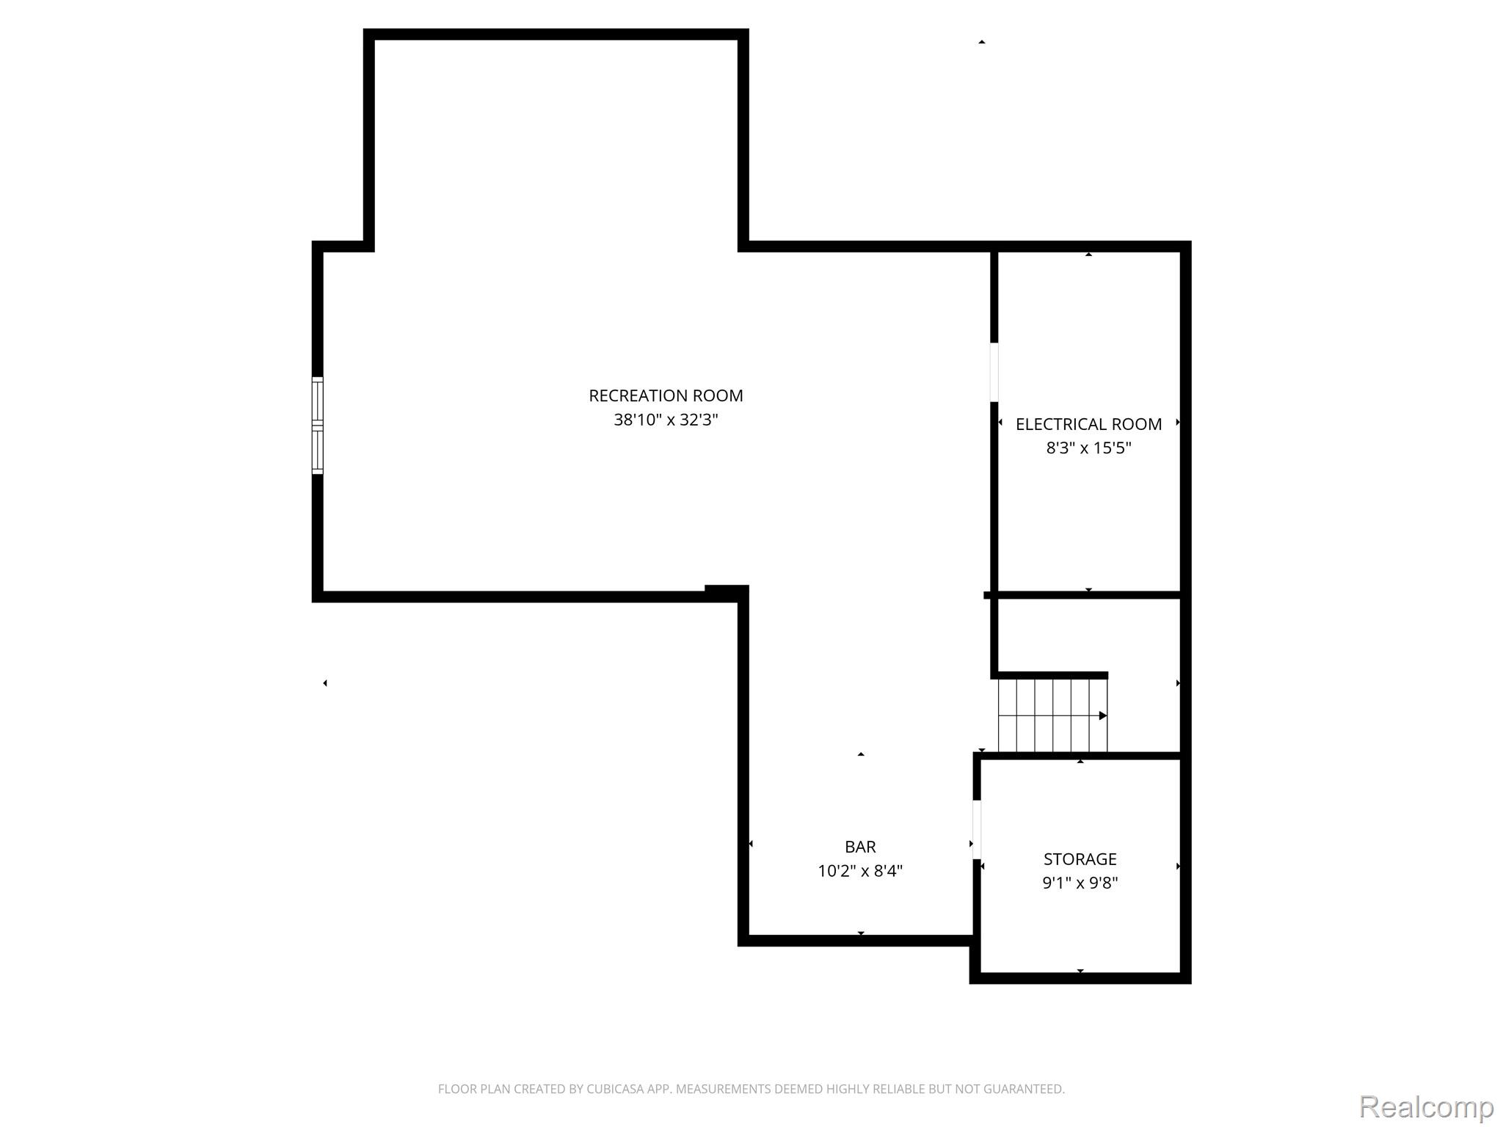
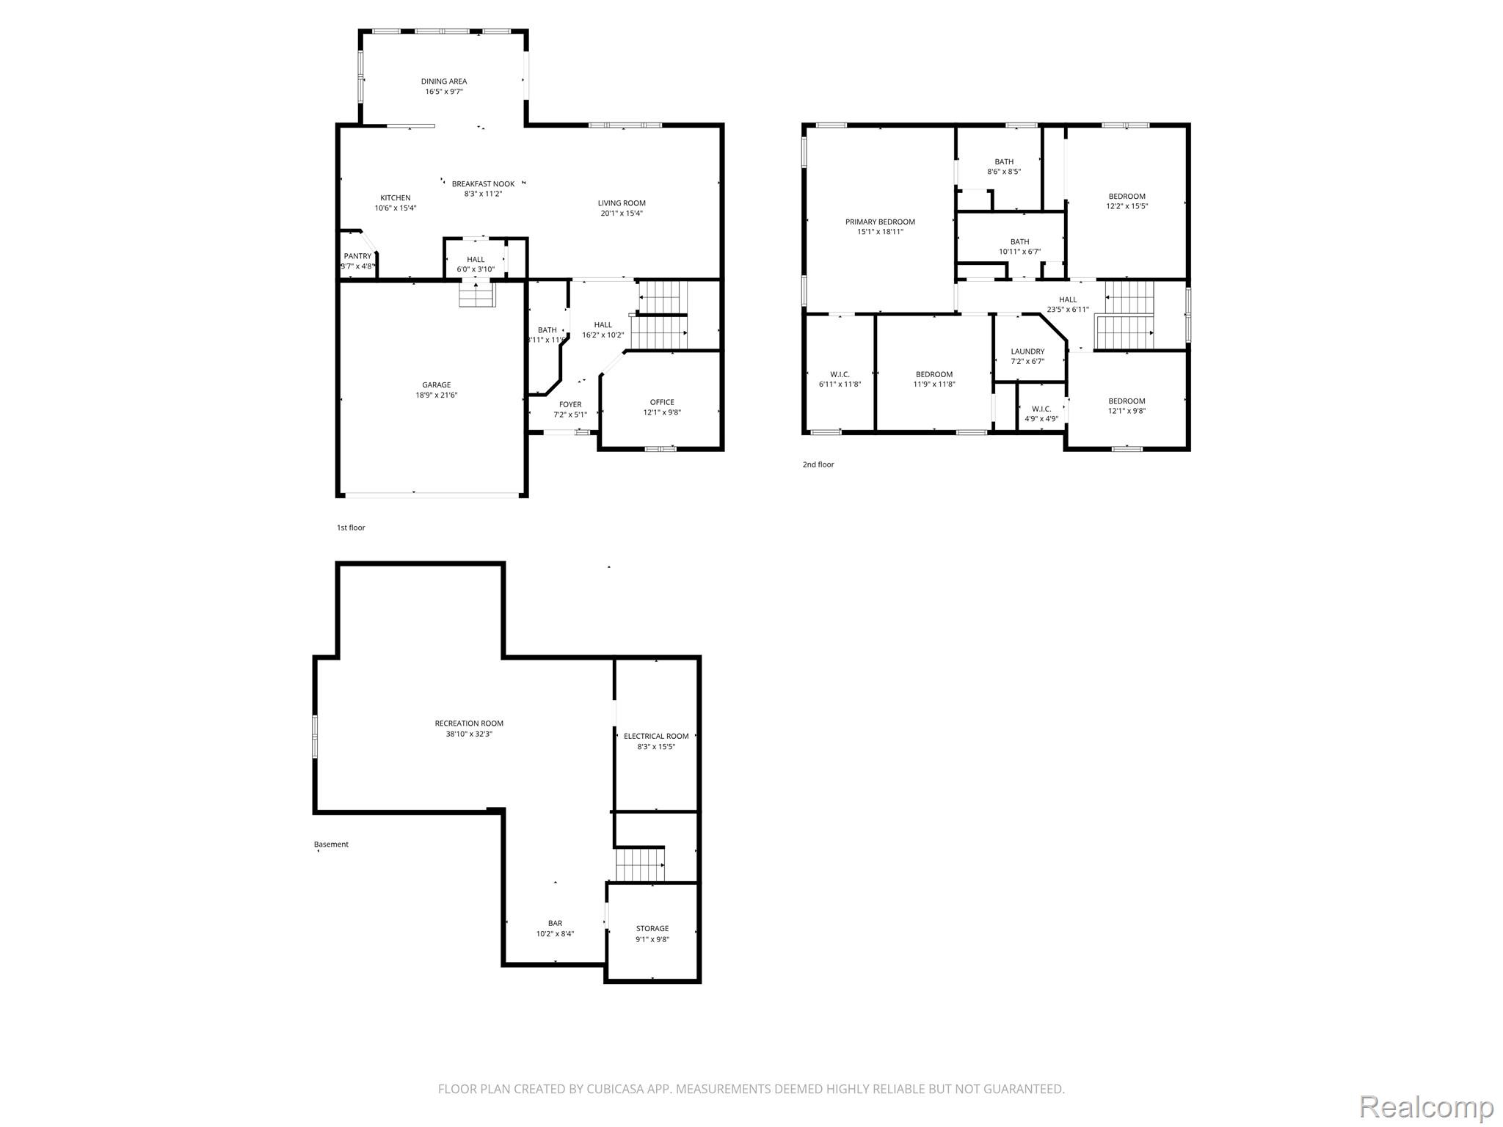
Welcome to 59625 Twin Pines Drive, a stunning north-facing colonial in Lyon Township blending modern luxury with meticulous maintenance. This residence features four bedrooms, three full bathrooms, a dedicated home office, and new luxury vinyl flooring (2026). The renovated gourmet kitchen boasts refaced cabinetry, quartz countertops, and a five-burner range, leading to a private upgraded concrete patio (2025). Significant upgrades include a newly added entry-level full bath (2025), premium Sherwin Williams paint (2025), and a finished basement featuring a media room, wet bar, and ample storage (2025). The upper level offers a large serene primary suite with a quartz ensuite, and a walk-in closet, along with a convenient second-floor laundry room. All bedrooms feature new plush carpeting and upgraded padding (2025). Key essentials include a new water heater (2025), water softener (2023), five new windows, and an EV charging station. Enjoy year-round recreation at nearby Kensington Metropark or Island Lake, and explore the local charm of downtown South Lyon's shops and breweries. Perfectly located near I-96 and premier dining at Fountain Walk. Highly rated and award winning South Lyon Schools!

4
beds

3
baths

3,565 Sq.Ft. LIVING AREA

5,662.8 Sq.Ft. lot

Jeff Glover

Jeff Glover

Features & Amenities

Interior

  • total bedrooms4
  • Total bathrooms3
  • full bathrooms3
  • APPLIANCES Dishwasher, Disposal, Dryer, Free Standing Gas Oven, Free Standing Refrigerator, Microwave, Washer

Area & Lot

  • Status For Sale
  • Living Area3,565 Sq.Ft.
  • Lot Area5,662.8 Sq.Ft.
  • MLS® ID20261052018
  • TypeResidential
  • YEAR BUILT2016
  • Architecture StylesColonial
  • School DistrictSouthLyon

Exterior

  • STORIES2
  • Garage Space2.0
  • water SourcePublic
  • PoolNone
  • roofAsphalt
  • parkingTwo Car Garage, Attached, Electric Vehicle Charging Stations, Electricityin Garage, Garage Door Opener
  • HEAT TYPEForced Air, Natural Gas
  • AIR CONDITIONINGCeiling Fans, Central Air
  • sewerPublic Sewer
  • SubstructureBasement, Poured
  • security FeaturesSmoke Detectors
  • other exterior FeaturesLighting

Financial

  • Sales Price$519,900
  • Real Estate Tax $6,548/yr
  • HOA $355
image

Schedule a Showing

We would love to show you our beautiful property. Please select your preferred date and time below. An agent will be in touch shortly to confirm your appointment.

Schedule a Showing

We would love to show you our beautiful property. Please select your preferred date and time below. An agent will be in touch shortly to confirm your appointment.

Thank you for your interest in 59625 Twin Pines Drive, Lyon Charter Township Oakland, Michigan 48165. We are reviewing your request and will be in touch shortly!

Mortgage Calculator

Estimate your monthly mortgage payment, including the principal and interest, property taxes, and HOA. Adjust the values to generate a more accurate rate.

All estimates are provided for informational purposes only. Actual amounts may vary.
$0,000 Your Payment 20 15 65
$0,000 Your Payment

Let’s

Have a question or need guidance? Fill out the form and will be in touch within 24 hours.

By providing your contact information to Glover Agency, your personal information will be processed in accordance with Glover Agency's Privacy Policy. By checking the box(es) below, you expressly consent to receive marketing or promotional real estate communication from Glover Agency in the manner selected by you. For SMS text messages, message frequency varies. Message and data rates may apply. Consent is not a condition of purchase of any goods or services. You may opt out of receiving further communications from Glover Agency at any time. To opt out of receiving SMS text messages, reply STOP to unsubscribe. SMS text messaging is subject to our Terms of Use.

See How We Can Win for You

Curious What Your Home
Could Sell For?

Follow Me on Instagram