Leave a Message

By providing your contact information to Glover Agency, your personal information will be processed in accordance with Glover Agency's Privacy Policy. By checking the box(es) below, you expressly consent to receive marketing or promotional real estate communication from Glover Agency in the manner selected by you. For SMS text messages, message frequency varies. Message and data rates may apply. Consent is not a condition of purchase of any goods or services. You may opt out of receiving further communications from Glover Agency at any time. To opt out of receiving SMS text messages, reply STOP to unsubscribe. SMS text messaging is subject to our Terms of Use.

Thank you for your message. We will be in touch with you shortly.

Explore Our Properties
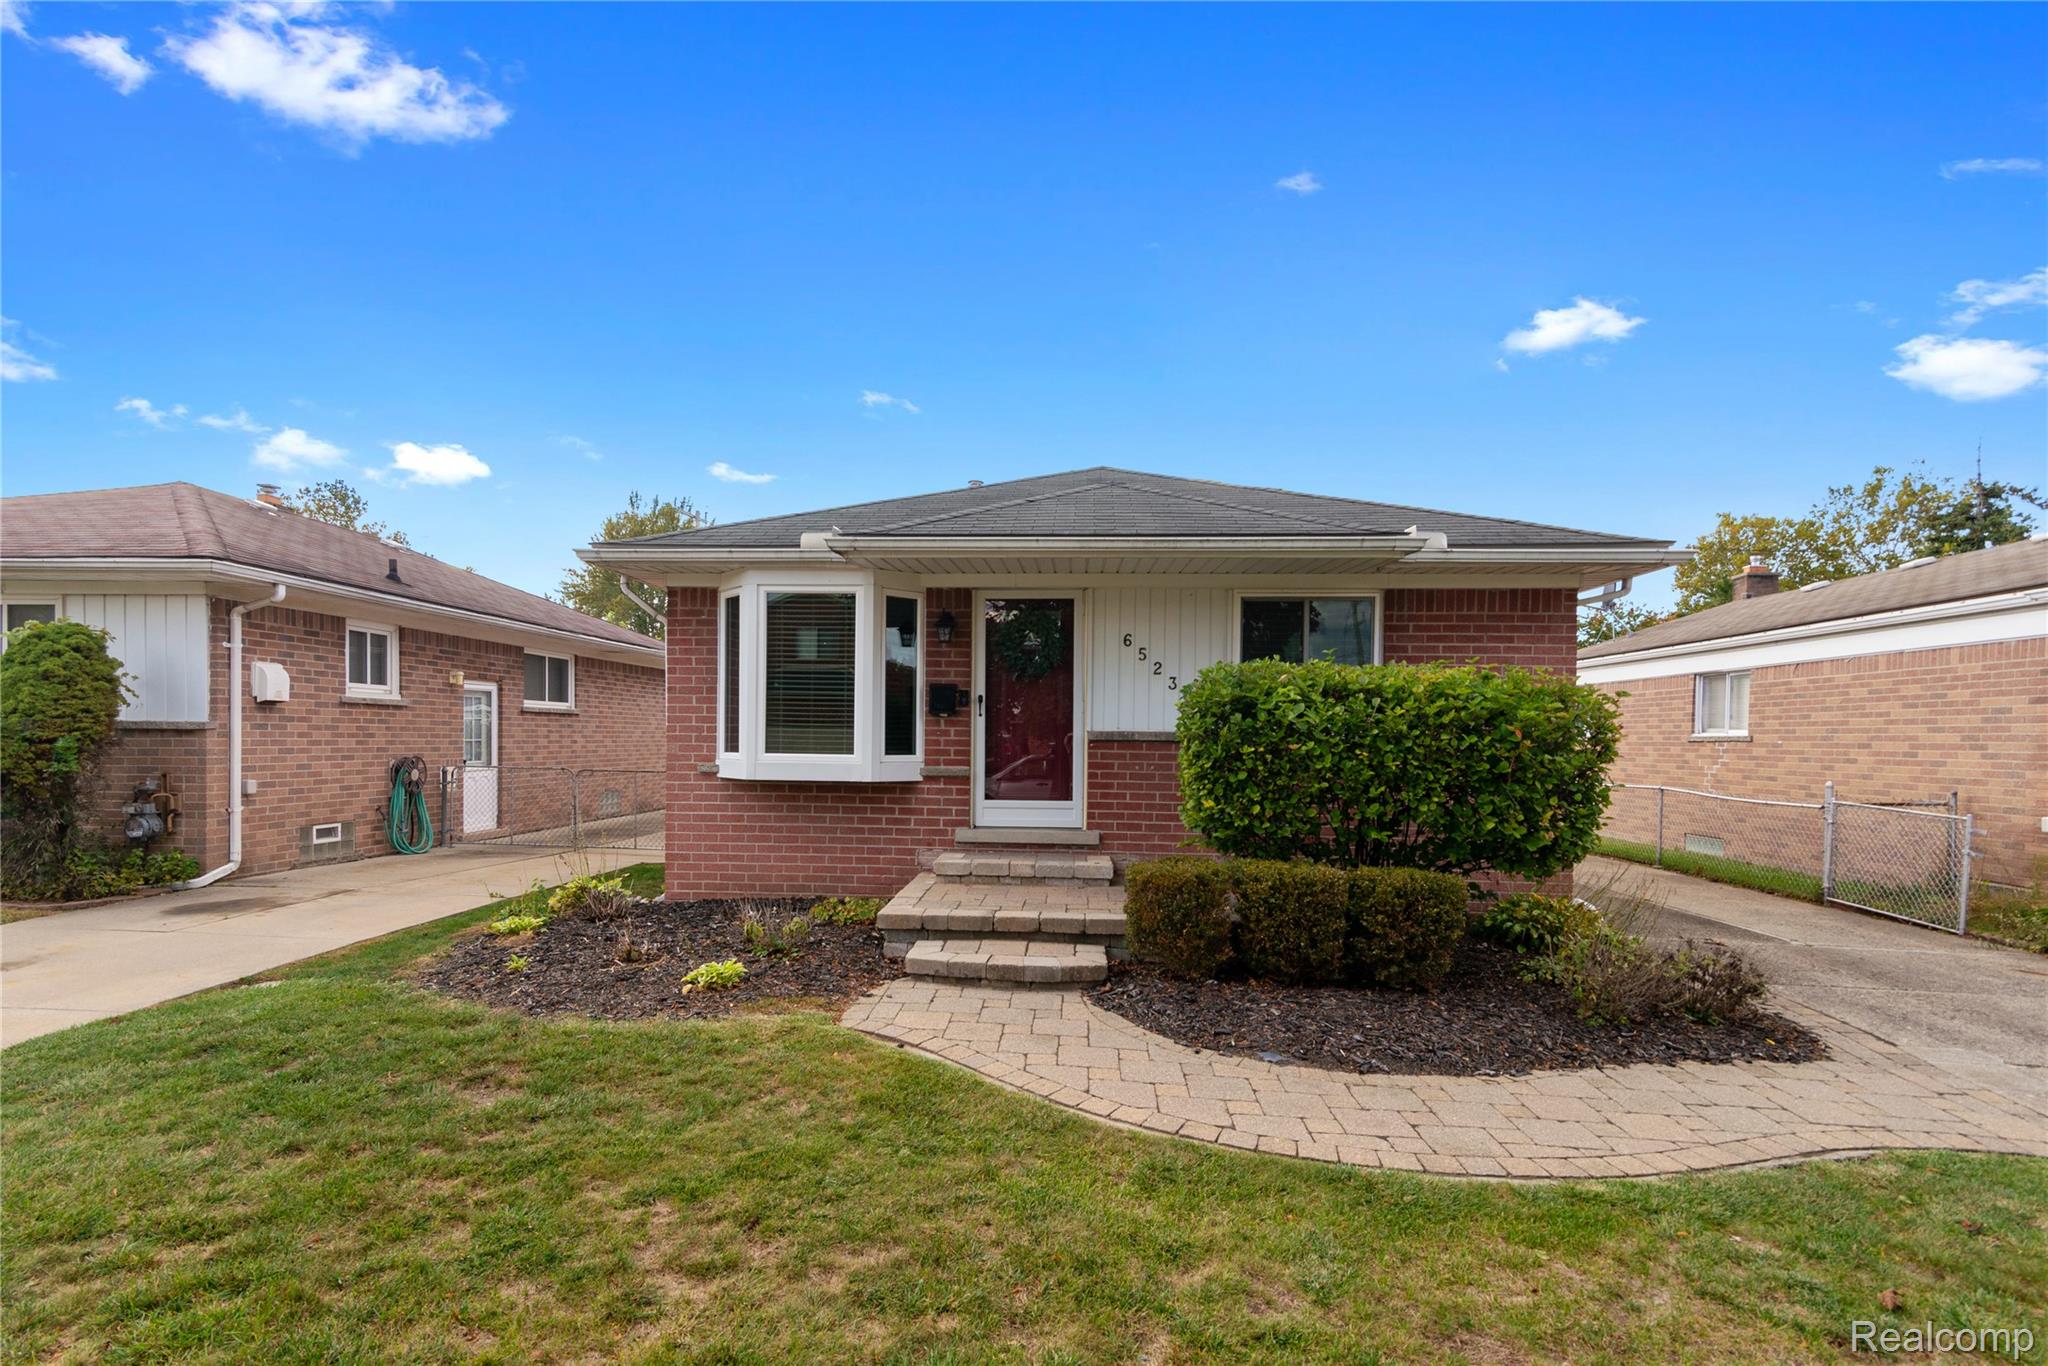
6523 N Vernon Street
Sold

6523 N Vernon Street

6523 N Vernon Street, Dearborn Heights City Wayne, Michigan 48127

$247,000
**HIGHEST & BEST DUE 11/4/25 at 5:00pm** Welcome to this beautifully updated home featuring a spacious yard and charming landscaping with a paver walkway and porch. Ideally located close to restaurants, schools, and parks, this property offers both comfort and convenience. The interior boasts modern updates, including stainless steel appliances, granite countertops, tile flooring and backsplash, and rich wood floors throughout. The seller is providing the Certificate of Occupancy, which is already complete, making this home move-in ready.

3
beds

2
baths

1,007 Sq.Ft. LIVING AREA

5,662.8 Sq.Ft. lot

Jeff Glover

Jeff Glover

Geno Policicchio

Geno Policicchio

Features & Amenities

Interior

  • total bedrooms3
  • Total bathrooms2
  • full bathroom1
  • half bathroom1
  • Laundry room Gas Dryer Hookup, Washer Hookup
  • APPLIANCES Dishwasher, Dryer, Free Standing Gas Oven, Free Standing Refrigerator, Microwave, Washer

Area & Lot

  • Status Sold
  • Date Sold November 25, 2025
  • Living Area1,007 Sq.Ft.
  • Lot Area5,662.8 Sq.Ft.
  • MLS® ID20251048956
  • TypeResidential
  • YEAR BUILT1959
  • Architecture StylesRanch
  • School DistrictCrestwood

Exterior

  • STORIES1
  • Garage Space2.0
  • water SourcePublic
  • PoolNone
  • roofAsphalt
  • parkingTwo Car Garage, Detached
  • HEAT TYPEForced Air, Natural Gas
  • AIR CONDITIONINGCeiling Fans, Central Air
  • sewerPublic Sewer
  • SubstructureBasement, Poured

Financial

  • Sales Price$247,000
  • Real Estate Tax $2,249/yr

Let’s

Have a question or need guidance? Fill out the form and will be in touch within 24 hours.

By providing your contact information to Glover Agency, your personal information will be processed in accordance with Glover Agency's Privacy Policy. By checking the box(es) below, you expressly consent to receive marketing or promotional real estate communication from Glover Agency in the manner selected by you. For SMS text messages, message frequency varies. Message and data rates may apply. Consent is not a condition of purchase of any goods or services. You may opt out of receiving further communications from Glover Agency at any time. To opt out of receiving SMS text messages, reply STOP to unsubscribe. SMS text messaging is subject to our Terms of Use.

See How We Can Win for You

Curious What Your Home
Could Sell For?

Follow Me on Instagram