Leave a Message

By providing your contact information to Glover Agency, your personal information will be processed in accordance with Glover Agency's Privacy Policy. By checking the box(es) below, you expressly consent to receive marketing or promotional real estate communication from Glover Agency in the manner selected by you. For SMS text messages, message frequency varies. Message and data rates may apply. Consent is not a condition of purchase of any goods or services. You may opt out of receiving further communications from Glover Agency at any time. To opt out of receiving SMS text messages, reply STOP to unsubscribe. SMS text messaging is subject to our Terms of Use.

Thank you for your message. We will be in touch with you shortly.

Explore Our Properties
6851 MINNOW POND DR
Sold

6851 MINNOW POND DR

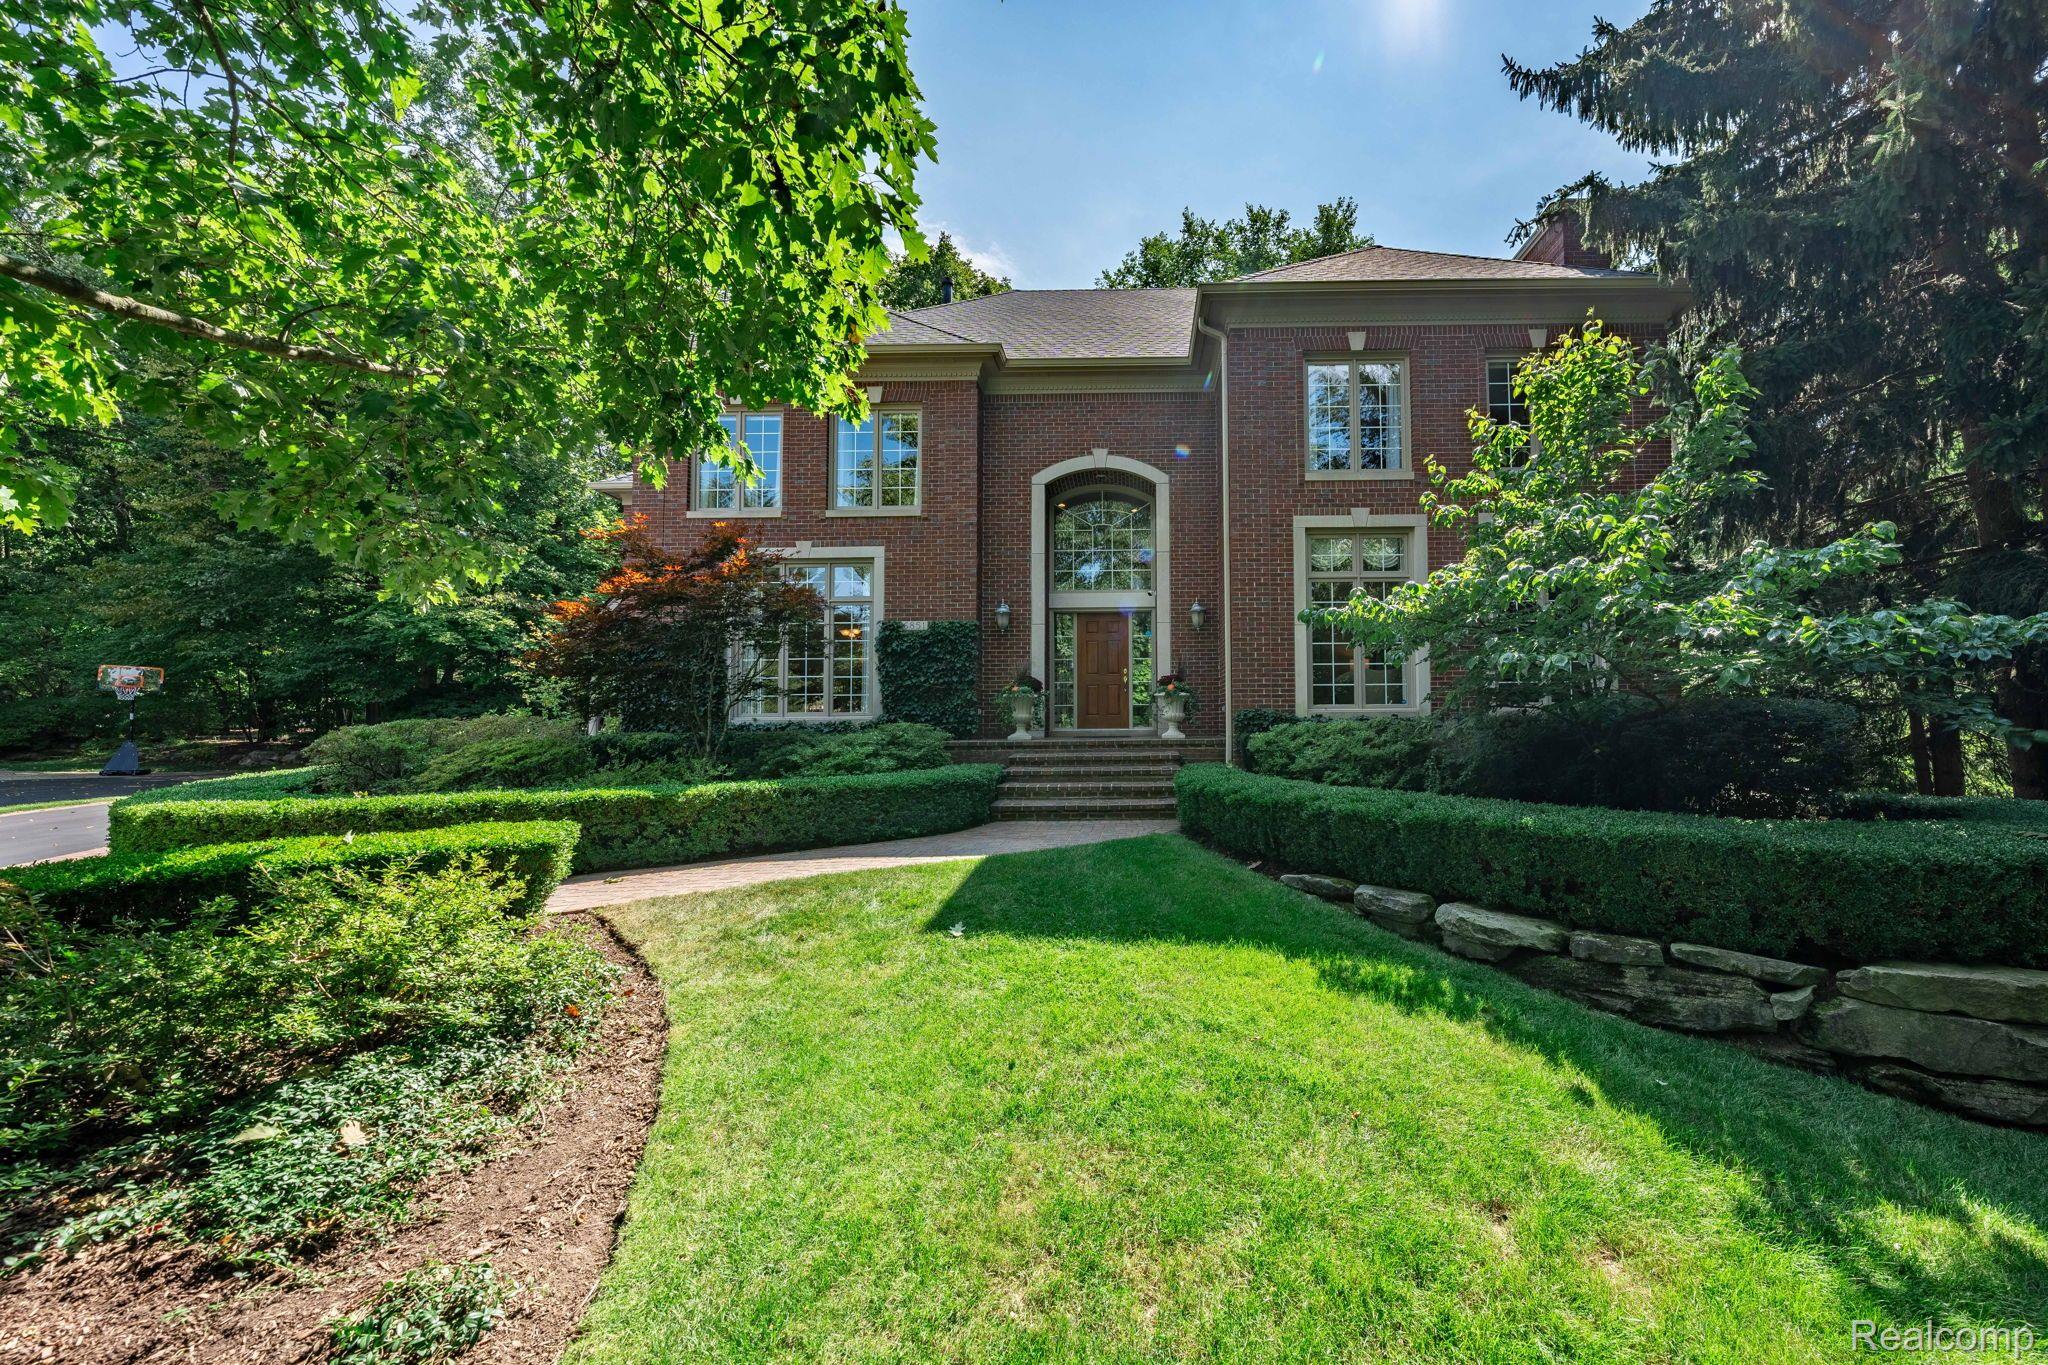
6851 MINNOW POND DR, West Bloomfield Charter Township Oakland, Michigan 48322

$1,097,000
An exquisite custom-built Mill Creek home nestled in the heart of West Bloomfield. This original-owner masterpiece has 5 bdrms, 4 full & 2 half baths, & a stunning finished walkout lower level, all thoughtfully designed w/luxurious custom features & impeccable craftsmanship. Notable updates include roof, and garage doors, driveway, gutters, & finished garage (full list of updates available upon request). The all-brick exterior ensures low-maintenance living, while the home's interior is defined by elegance & sophistication. Hardwood flrs flow T/O, & Hunter Douglas blinds along w/custom window treatments add a touch of refinement. The main level features a spacious family room w/cathedral ceilings & a gas fireplace, as well as a formal living room w/a second gas fireplace. The study is outfitted with custom built-in cabinets, perfect for a home office. The formal dining room connects seamlessly to the gourmet chef's kitchen, equipped w/custom cabinetry, granite surfaces, a Sub-Zero refrigerator, wine captain, high-end Bosch appliances including, a double oven and gas cooktop. A butler's pantry makes serving a breeze. Door wall leads to the back deck & private yard. Upstairs, you'll find four generously sized bedrooms, including a luxurious master suite w/tray ceilings, a bay window overlooking wooded views, and his-and-her walk-in California closets. The master bath features dual vanities, marble floors & countertops, a jetted tub, and a stand-up shower, along with a spacious bonus rm ideal for a nursery, gym, or extra bdrm. Add'l bdrms include a Jack-and-Jill bathroom & a princess suite. The walkout lower level is a home in itself, w/heated flrs, a second kitchen complete w/ a Sub-Zero refrigerator, wine captain, Bosch cooktop & dishwasher, a dining area, family rm, game rm, 5th bdrm, & full bath. Walk out to the lower patio & enjoy the beautiful outdoor setting. 3-car garage featuring a Gladiator storage system & industrial flooring.Extremely convenient location, with easy access to major expressways & shopping.

5
beds

6
baths

5,870 Sq.Ft. LIVING AREA

0.38 Acres lot

Jeff Glover

Jeff Glover

Amy Duncan

Amy Duncan

Features & Amenities

Interior

  • total bedrooms5
  • Total bathrooms6
  • full bathrooms4
  • half bathrooms2
  • Laundry room Laundry Room
  • Fireplace Basement, Family Room, Gas, Living Room
  • APPLIANCES Built In Refrigerator, Dishwasher, Disposal, Double Oven, Electric Cooktop, Gas Cooktop, Microwave, Wine Cooler, Wine Refrigerator
  • other interior Features Central Vacuum, High Speed Internet, Jetted Tub, Sound System, Wet Bar

Area & Lot

  • Status Sold
  • Date Sold November 20, 2024
  • Living Area5,870 Sq.Ft.
  • Lot Area0.38 Acres
  • MLS® ID20240066870
  • TypeResidential
  • YEAR BUILT2000
  • Architecture StylesColonial
  • School DistrictWalledLake

Exterior

  • STORIES2
  • Garage Space3.0
  • water SourcePublic
  • utilitiesCable Available
  • PoolNone
  • roofAsphalt
  • lot featuresLevel, Wooded
  • parkingThree Car Garage, Attached, Direct Access, Driveway, Electricityin Garage, Side Entrance
  • HEAT TYPEForced Air, Natural Gas
  • AIR CONDITIONINGCeiling Fans, Central Air
  • sewerPublic Sewer
  • SubstructureBasement, Poured, Sump Pump
  • other exterior FeaturesLighting

Financial

  • Sales Price$1,097,000
  • Real Estate Tax $11,037/yr
  • HOA $968/yr

Let’s

Have a question or need guidance? Fill out the form and will be in touch within 24 hours.

By providing your contact information to Glover Agency, your personal information will be processed in accordance with Glover Agency's Privacy Policy. By checking the box(es) below, you expressly consent to receive marketing or promotional real estate communication from Glover Agency in the manner selected by you. For SMS text messages, message frequency varies. Message and data rates may apply. Consent is not a condition of purchase of any goods or services. You may opt out of receiving further communications from Glover Agency at any time. To opt out of receiving SMS text messages, reply STOP to unsubscribe. SMS text messaging is subject to our Terms of Use.

See How We Can Win for You

Curious What Your Home
Could Sell For?

Follow Me on Instagram