Leave a Message

By providing your contact information to Glover Agency, your personal information will be processed in accordance with Glover Agency's Privacy Policy. By checking the box(es) below, you expressly consent to receive marketing or promotional real estate communication from Glover Agency in the manner selected by you. For SMS text messages, message frequency varies. Message and data rates may apply. Consent is not a condition of purchase of any goods or services. You may opt out of receiving further communications from Glover Agency at any time. To opt out of receiving SMS text messages, reply STOP to unsubscribe. SMS text messaging is subject to our Terms of Use.

Thank you for your message. We will be in touch with you shortly.

Explore Our Properties
9929 KYLIE DR
9929 KYLIE DR
9929 KYLIE DR
9929 KYLIE DR
9929 KYLIE DR
9929 KYLIE DR
9929 KYLIE DR
9929 KYLIE DR
9929 KYLIE DR
9929 KYLIE DR
9929 KYLIE DR
9929 KYLIE DR
9929 KYLIE DR
9929 KYLIE DR
9929 KYLIE DR
9929 KYLIE DR
9929 KYLIE DR
9929 KYLIE DR
9929 KYLIE DR
9929 KYLIE DR
9929 KYLIE DR
9929 KYLIE DR
9929 KYLIE DR
9929 KYLIE DR
9929 KYLIE DR
9929 KYLIE DR
9929 KYLIE DR
9929 KYLIE DR
9929 KYLIE DR
9929 KYLIE DR
9929 KYLIE DR
SEE ALL PHOTOS
9929 KYLIE DR
9929 KYLIE DR
9929 KYLIE DR
9929 KYLIE DR
9929 KYLIE DR
9929 KYLIE DR
9929 KYLIE DR
9929 KYLIE DR
9929 KYLIE DR
9929 KYLIE DR
9929 KYLIE DR
9929 KYLIE DR
9929 KYLIE DR
9929 KYLIE DR
9929 KYLIE DR
9929 KYLIE DR
9929 KYLIE DR
9929 KYLIE DR
9929 KYLIE DR
9929 KYLIE DR
9929 KYLIE DR
9929 KYLIE DR
9929 KYLIE DR
9929 KYLIE DR
9929 KYLIE DR
9929 KYLIE DR
9929 KYLIE DR
9929 KYLIE DR
9929 KYLIE DR
9929 KYLIE DR
9929 KYLIE DR
Sold

9929 KYLIE DR

9929 KYLIE DR, Green Oak Township Livingston, Michigan 48116

$570,000
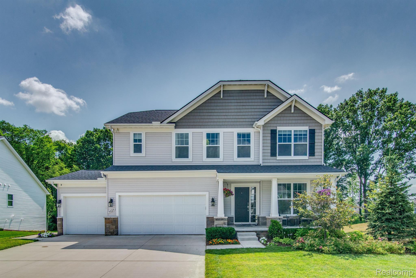
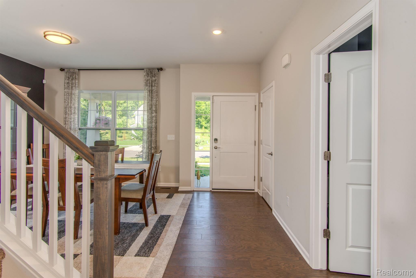
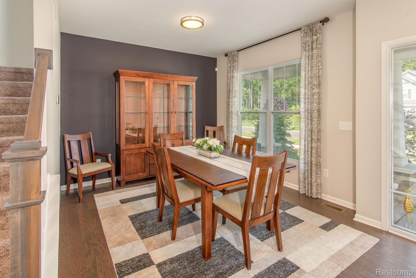
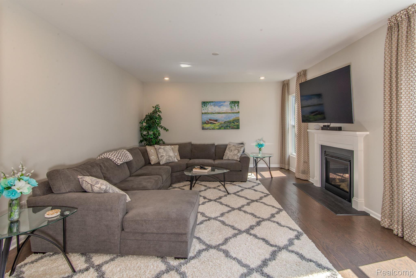
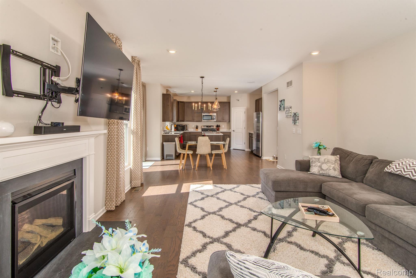
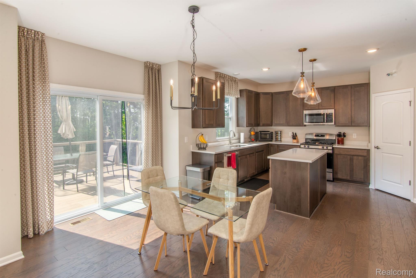
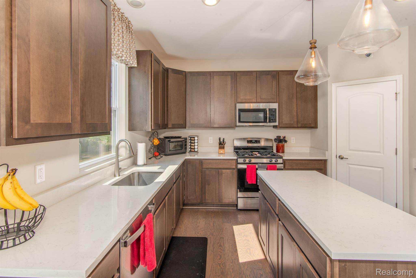
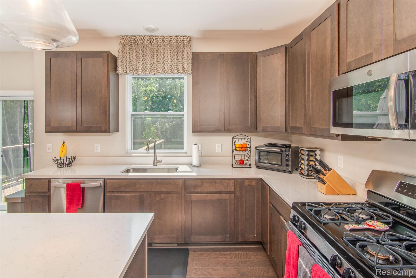
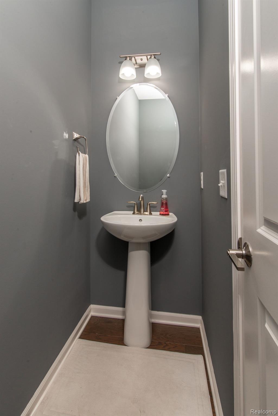
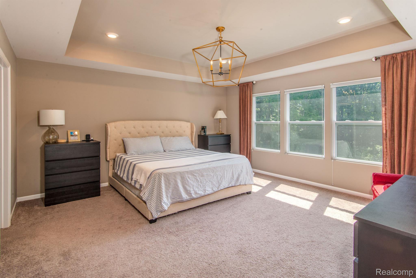
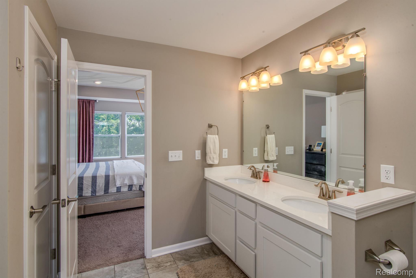
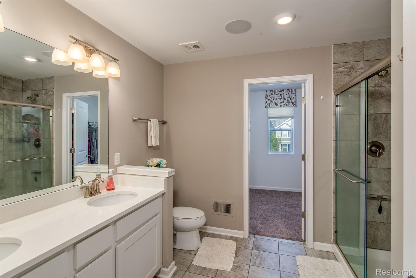
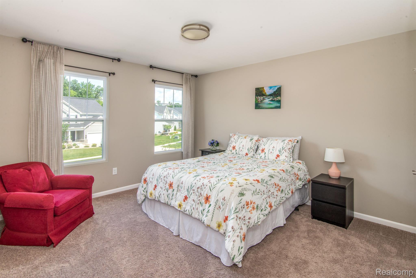
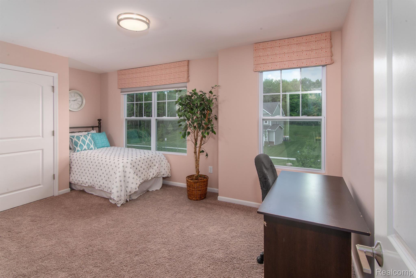
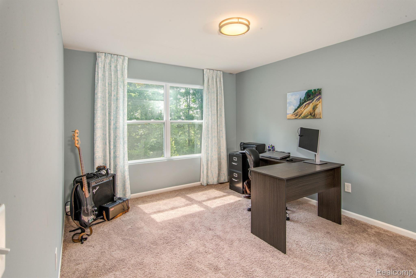
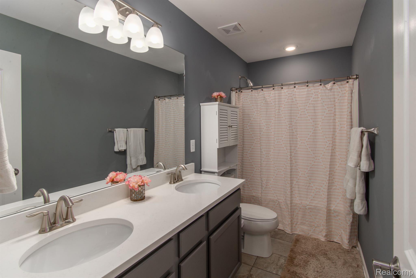
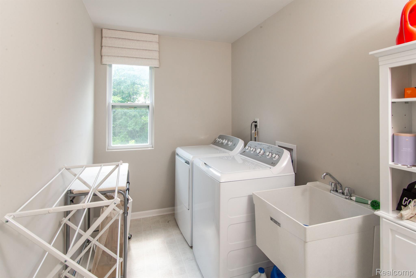
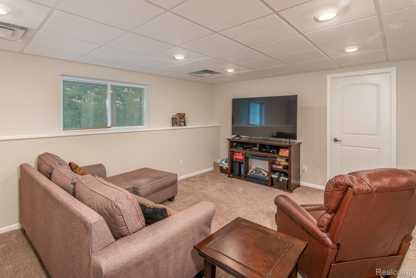
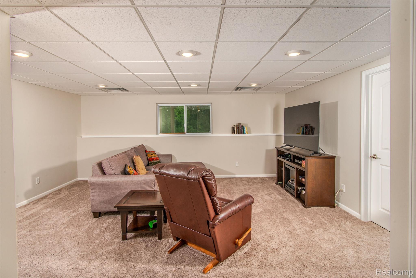
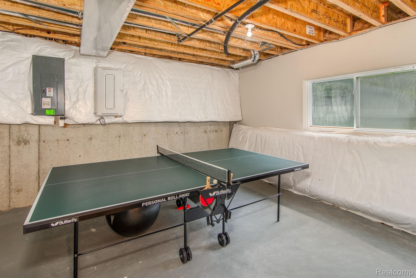
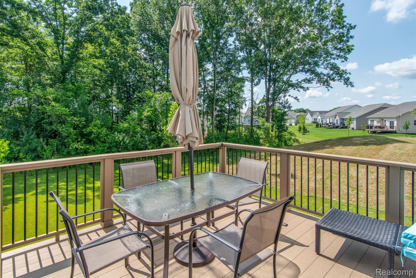
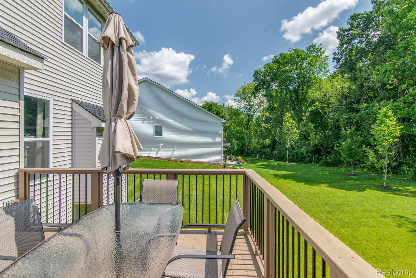
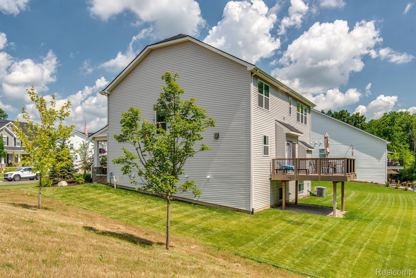
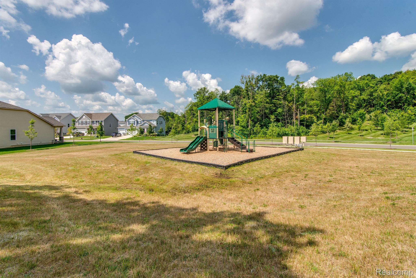
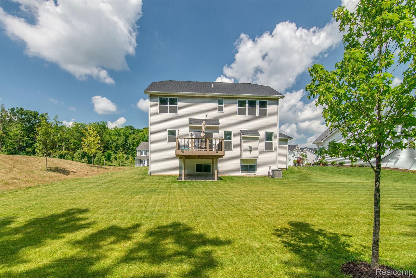
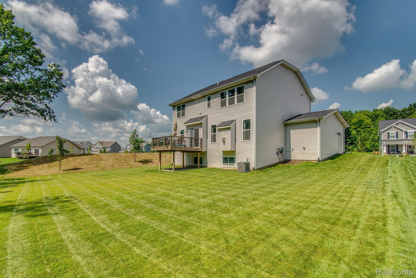
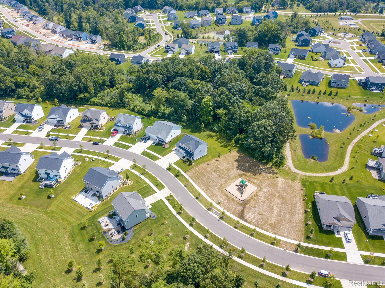
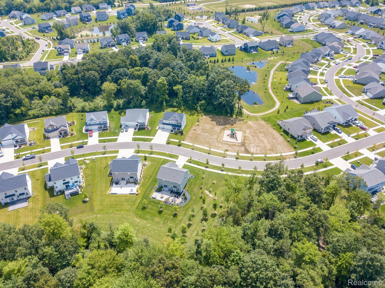
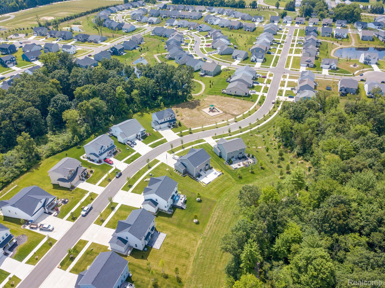
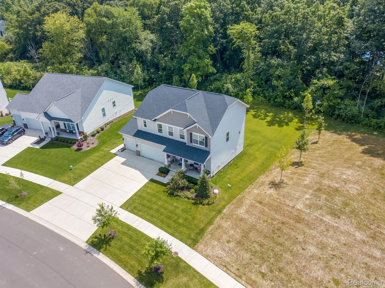
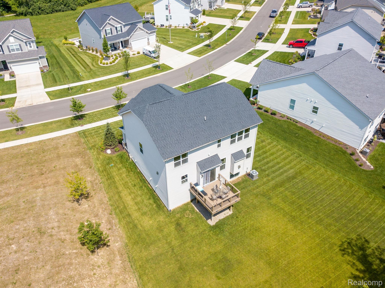
*Open House Sunday, July 28th from 1-3.* Discover this stunning 2,414 sq ft residence in the highly sought-after Green Oak Crossing of Brighton. This spacious home boasts 4 bedrooms, 2.1 bathrooms, and a partially finished daylight basement, pre-plumbed for an additional full bathroom. Step inside to an open layout on the first floor, featuring a cozy family room with a gas fireplace, perfect for gatherings. The second floor offers four spacious bedrooms, including a luxurious master suite with a tray ceiling, a walk-in closet, and an en-suite bathroom. For added convenience, enjoy the laundry room located on the second floor. The private, wooded backyard is a serene retreat, complete with a maintenance-free Trex deck, ideal for outdoor relaxation and entertainment. The home also includes a 3-car garage with industrial epoxy flooring, providing ample storage and workspace. This prime location is next to the neighborhood park and close to expressways, restaurants, shopping, and downtown Brighton. Benefit from the highly rated and award-winning Brighton schools. Don't miss the opportunity to make this exceptional home yours! Highest and Best Sunday July 28th by 7:00 PM

4
beds

3
baths

3,114 Sq.Ft. LIVING AREA

9,147.6 Sq.Ft. lot

Jeff Glover

Jeff Glover

Features & Amenities

Interior

  • total bedrooms4
  • Total bathrooms3
  • full bathrooms2
  • half bathroom1
  • Fireplace Family Room, Gas
  • other interior Features High Speed Internet

Area & Lot

  • Status Sold
  • Date Sold August 27, 2024
  • Living Area3,114 Sq.Ft.
  • Lot Area9,147.6 Sq.Ft.
  • MLS® ID20240049706
  • TypeResidential
  • YEAR BUILT2020
  • Architecture StylesColonial
  • School DistrictBrighton

Exterior

  • STORIES2
  • Garage Space3.0
  • water SourcePublic
  • PoolNone
  • roofAsphalt
  • parkingThree Car Garage, Attached
  • HEAT TYPEForced Air, Natural Gas
  • AIR CONDITIONINGCentral Air
  • sewerPublic Sewer
  • SubstructureBasement, Poured

Financial

  • Sales Price$570,000
  • Real Estate Tax $6,328/yr
  • HOA $67/mo

Let’s

Have a question or need guidance? Fill out the form and will be in touch within 24 hours.

By providing your contact information to Glover Agency, your personal information will be processed in accordance with Glover Agency's Privacy Policy. By checking the box(es) below, you expressly consent to receive marketing or promotional real estate communication from Glover Agency in the manner selected by you. For SMS text messages, message frequency varies. Message and data rates may apply. Consent is not a condition of purchase of any goods or services. You may opt out of receiving further communications from Glover Agency at any time. To opt out of receiving SMS text messages, reply STOP to unsubscribe. SMS text messaging is subject to our Terms of Use.

See How We Can Win for You

Curious What Your Home
Could Sell For?

Follow Me on Instagram